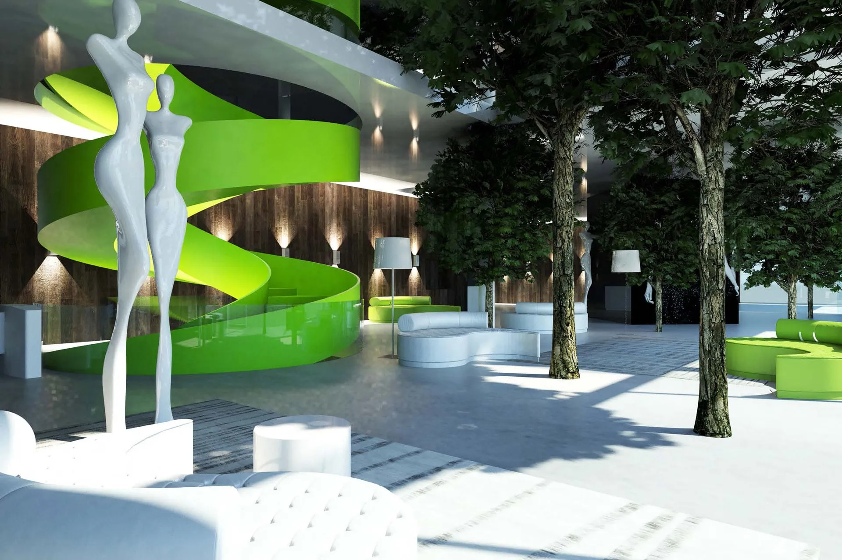
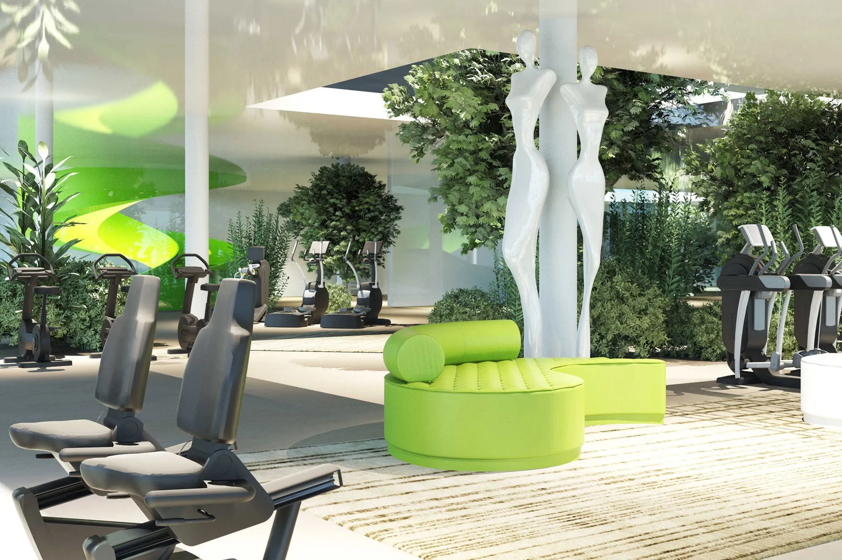
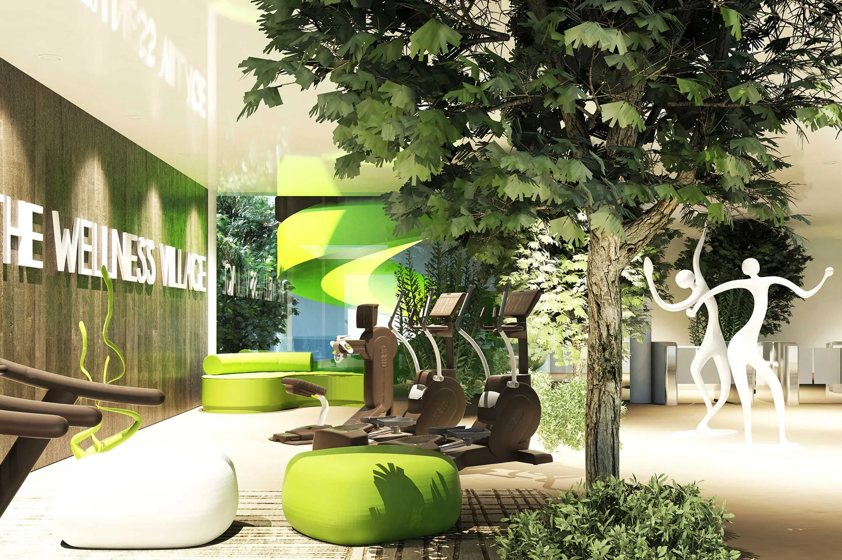
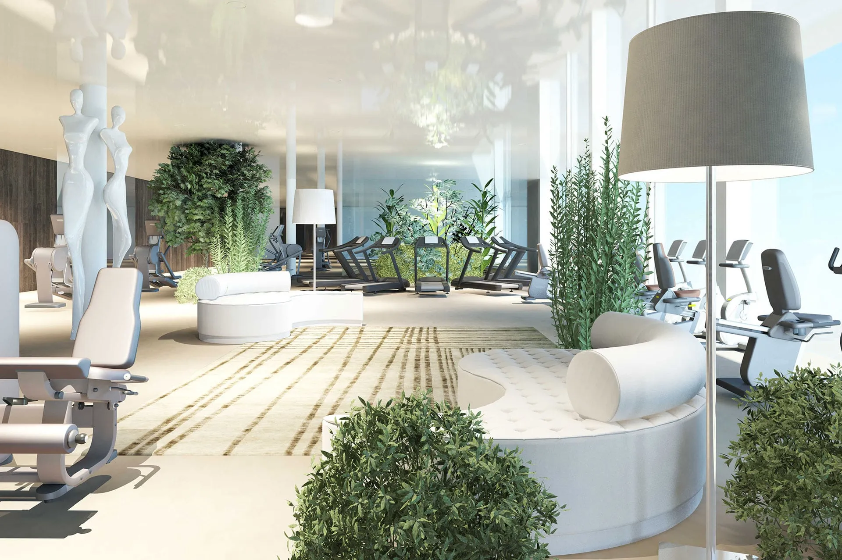
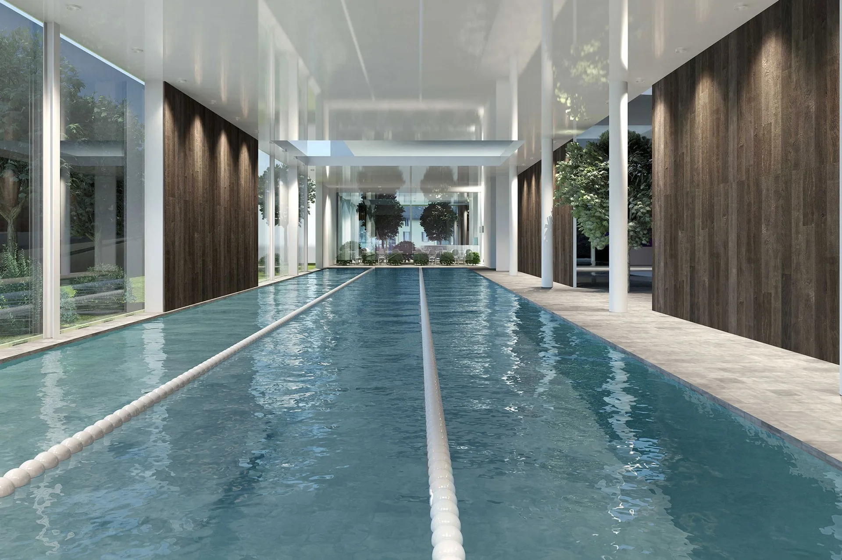
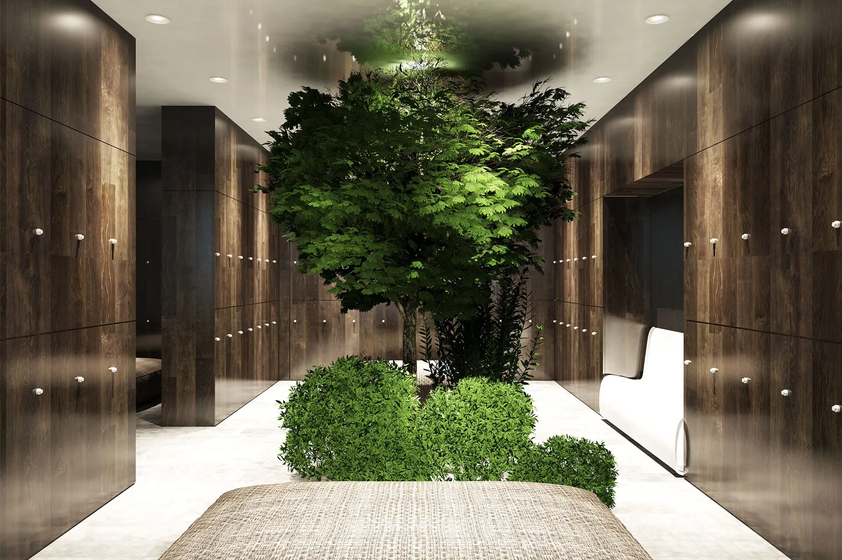
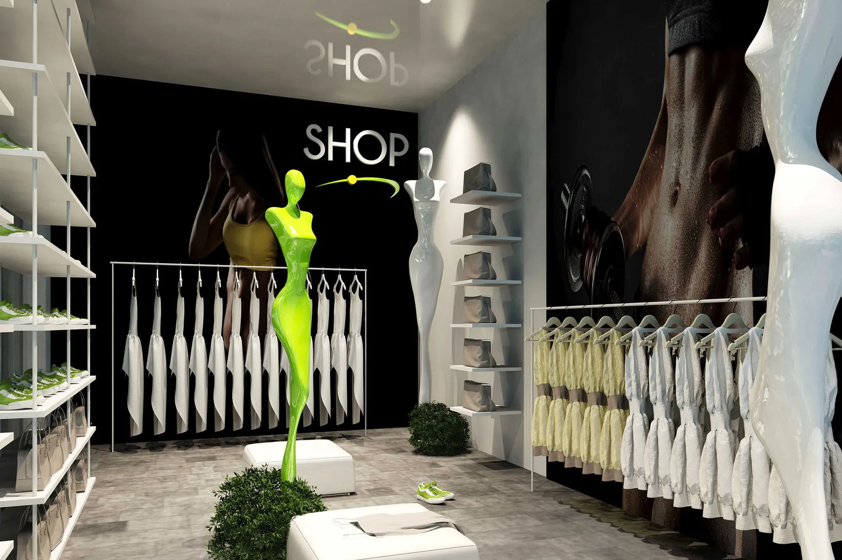
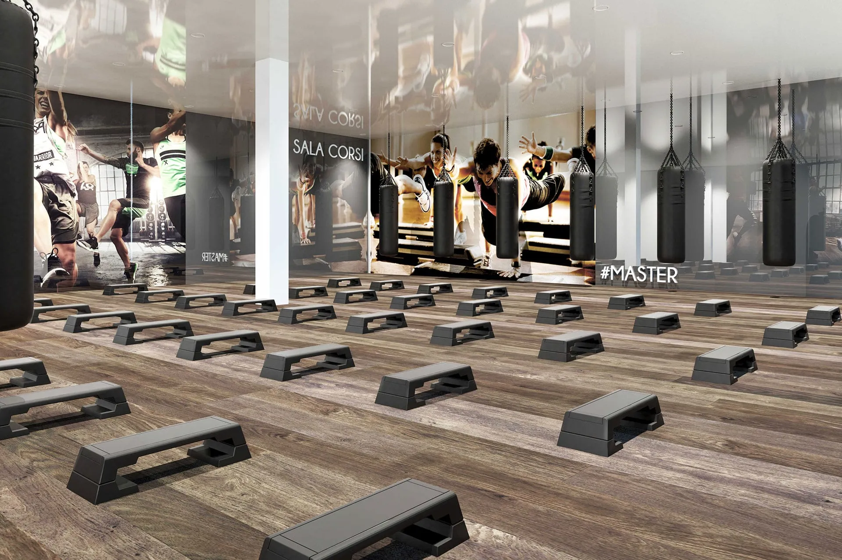
The project, designed by Studio Silvia Giannini Architects, originated from the desire to create a true “planet” of well-being just steps from the center of Lugano. Planet Wellness Village took shape through the revitalization of a former shopping center, transforming it into a multifunctional facility dedicated to health, movement, and personal care.
Developed across 8,000 sqm on three levels, the center places fitness at the core of the experience, complemented by an extensive system of additional services: a 700 sqm SPA and hammam, two indoor pools totaling 400 sqm, physiotherapy, a dental office, a weight loss center, a hair salon, a beauty center, a bar, and a restaurant.
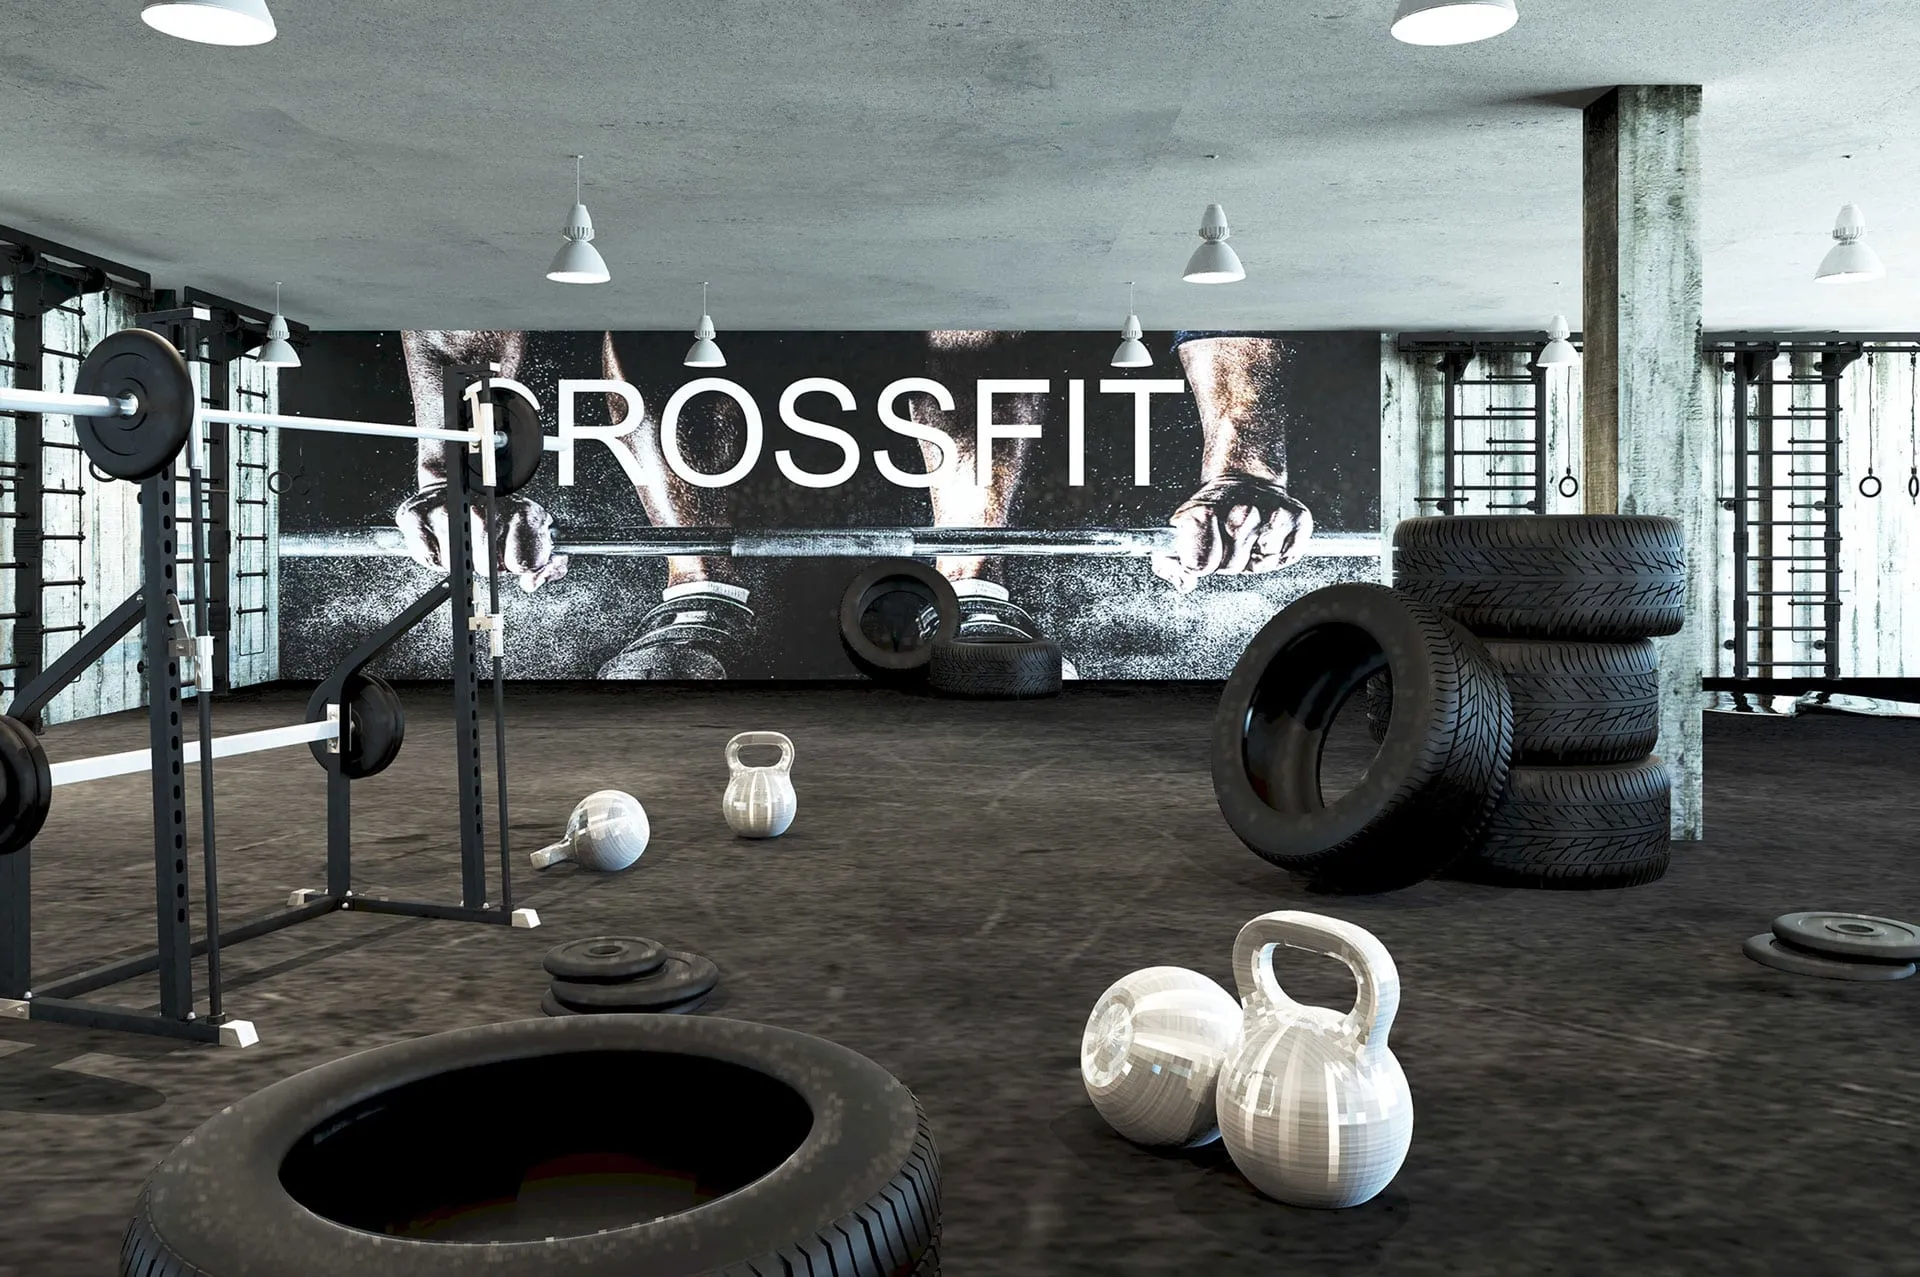
The fitness offerings are organized into two distinct areas: a premium gym, featuring a 330 sqm weight room, six class studios, a personal training area, and a functional training area; and a low-cost gym, with a 620 sqm weight room and two class studios. This setup allows users to access the facility with differentiated membership options, integrating additional services based on their specific needs.
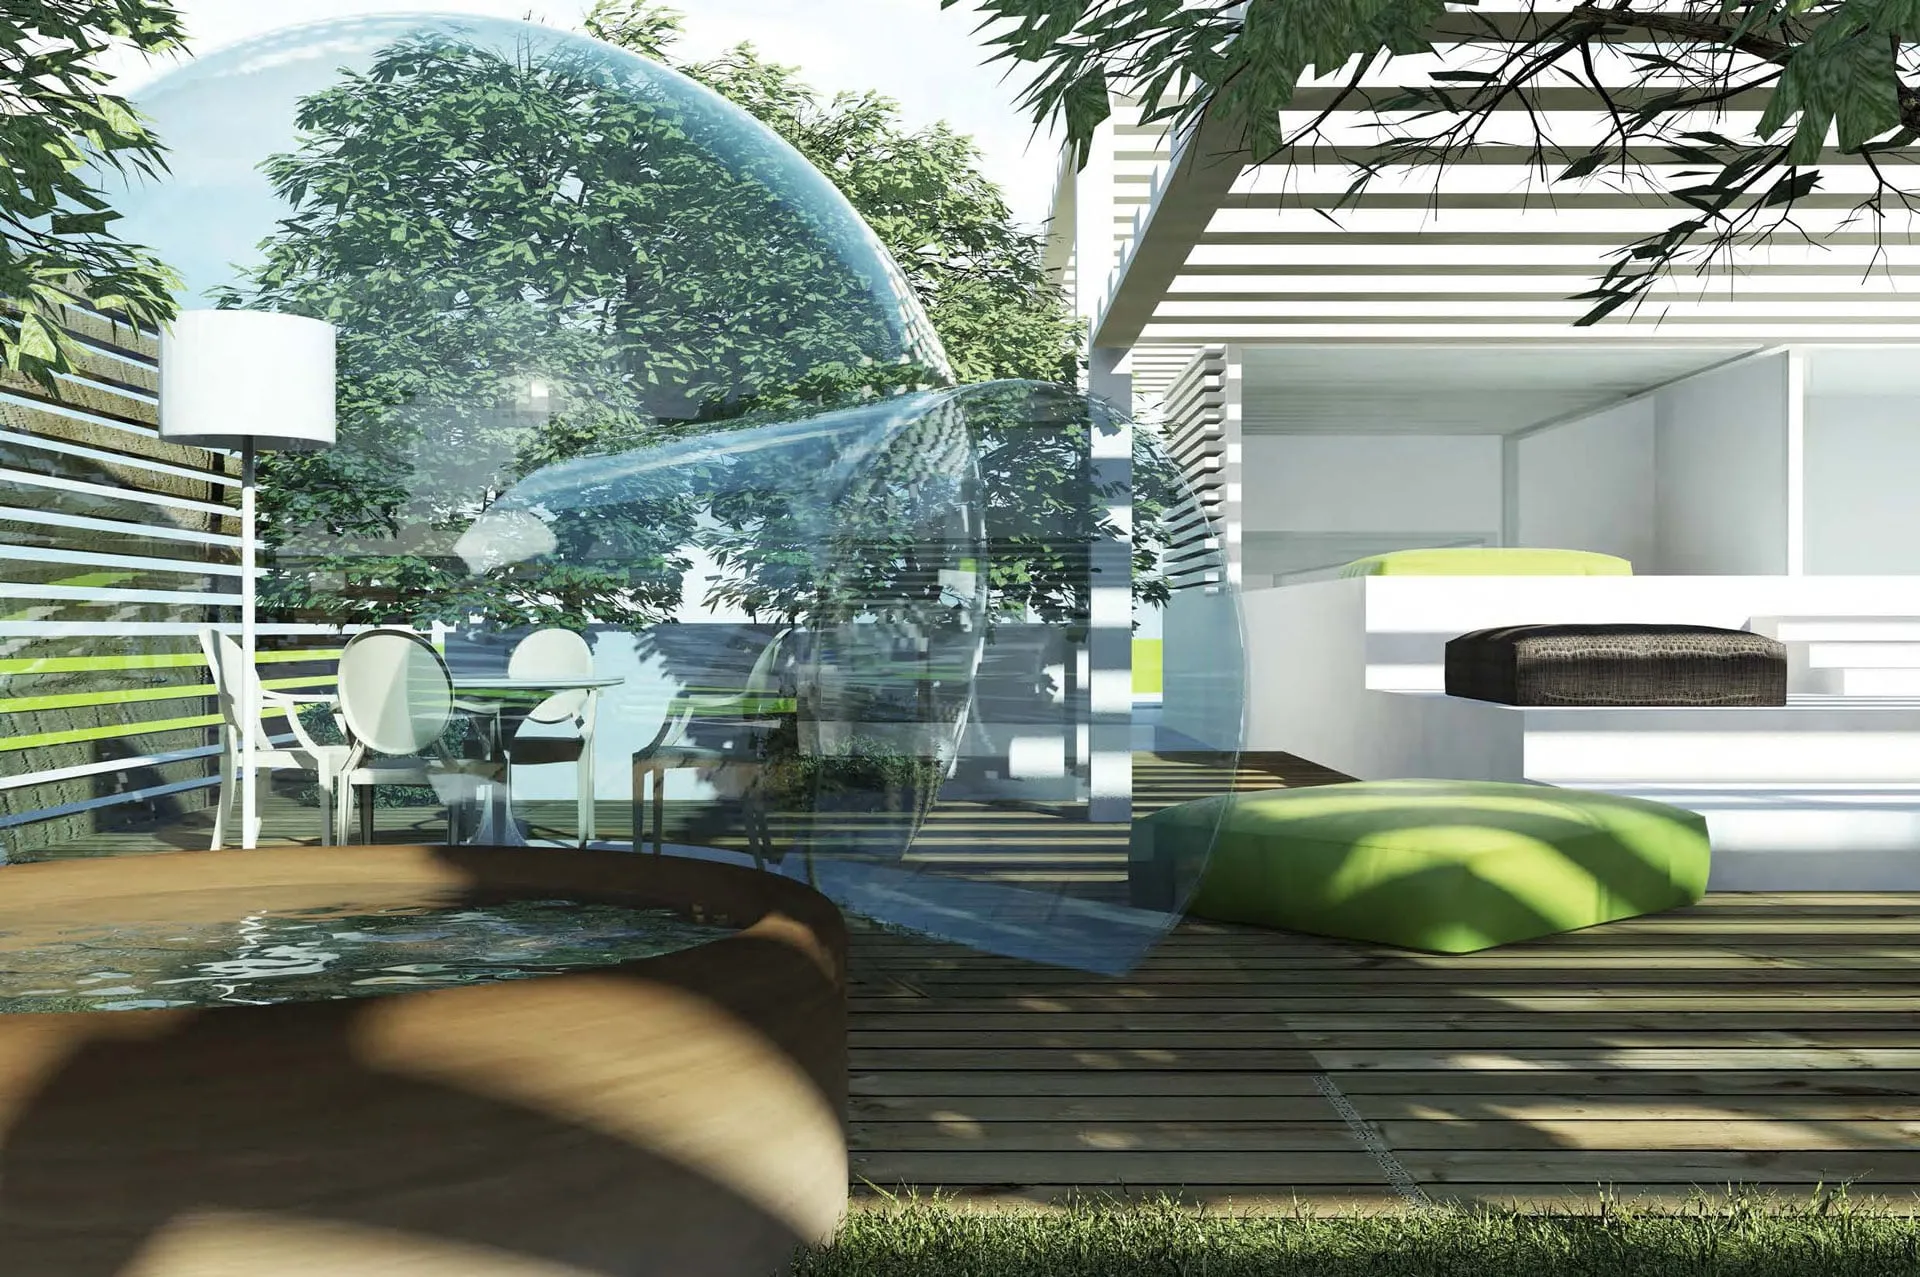
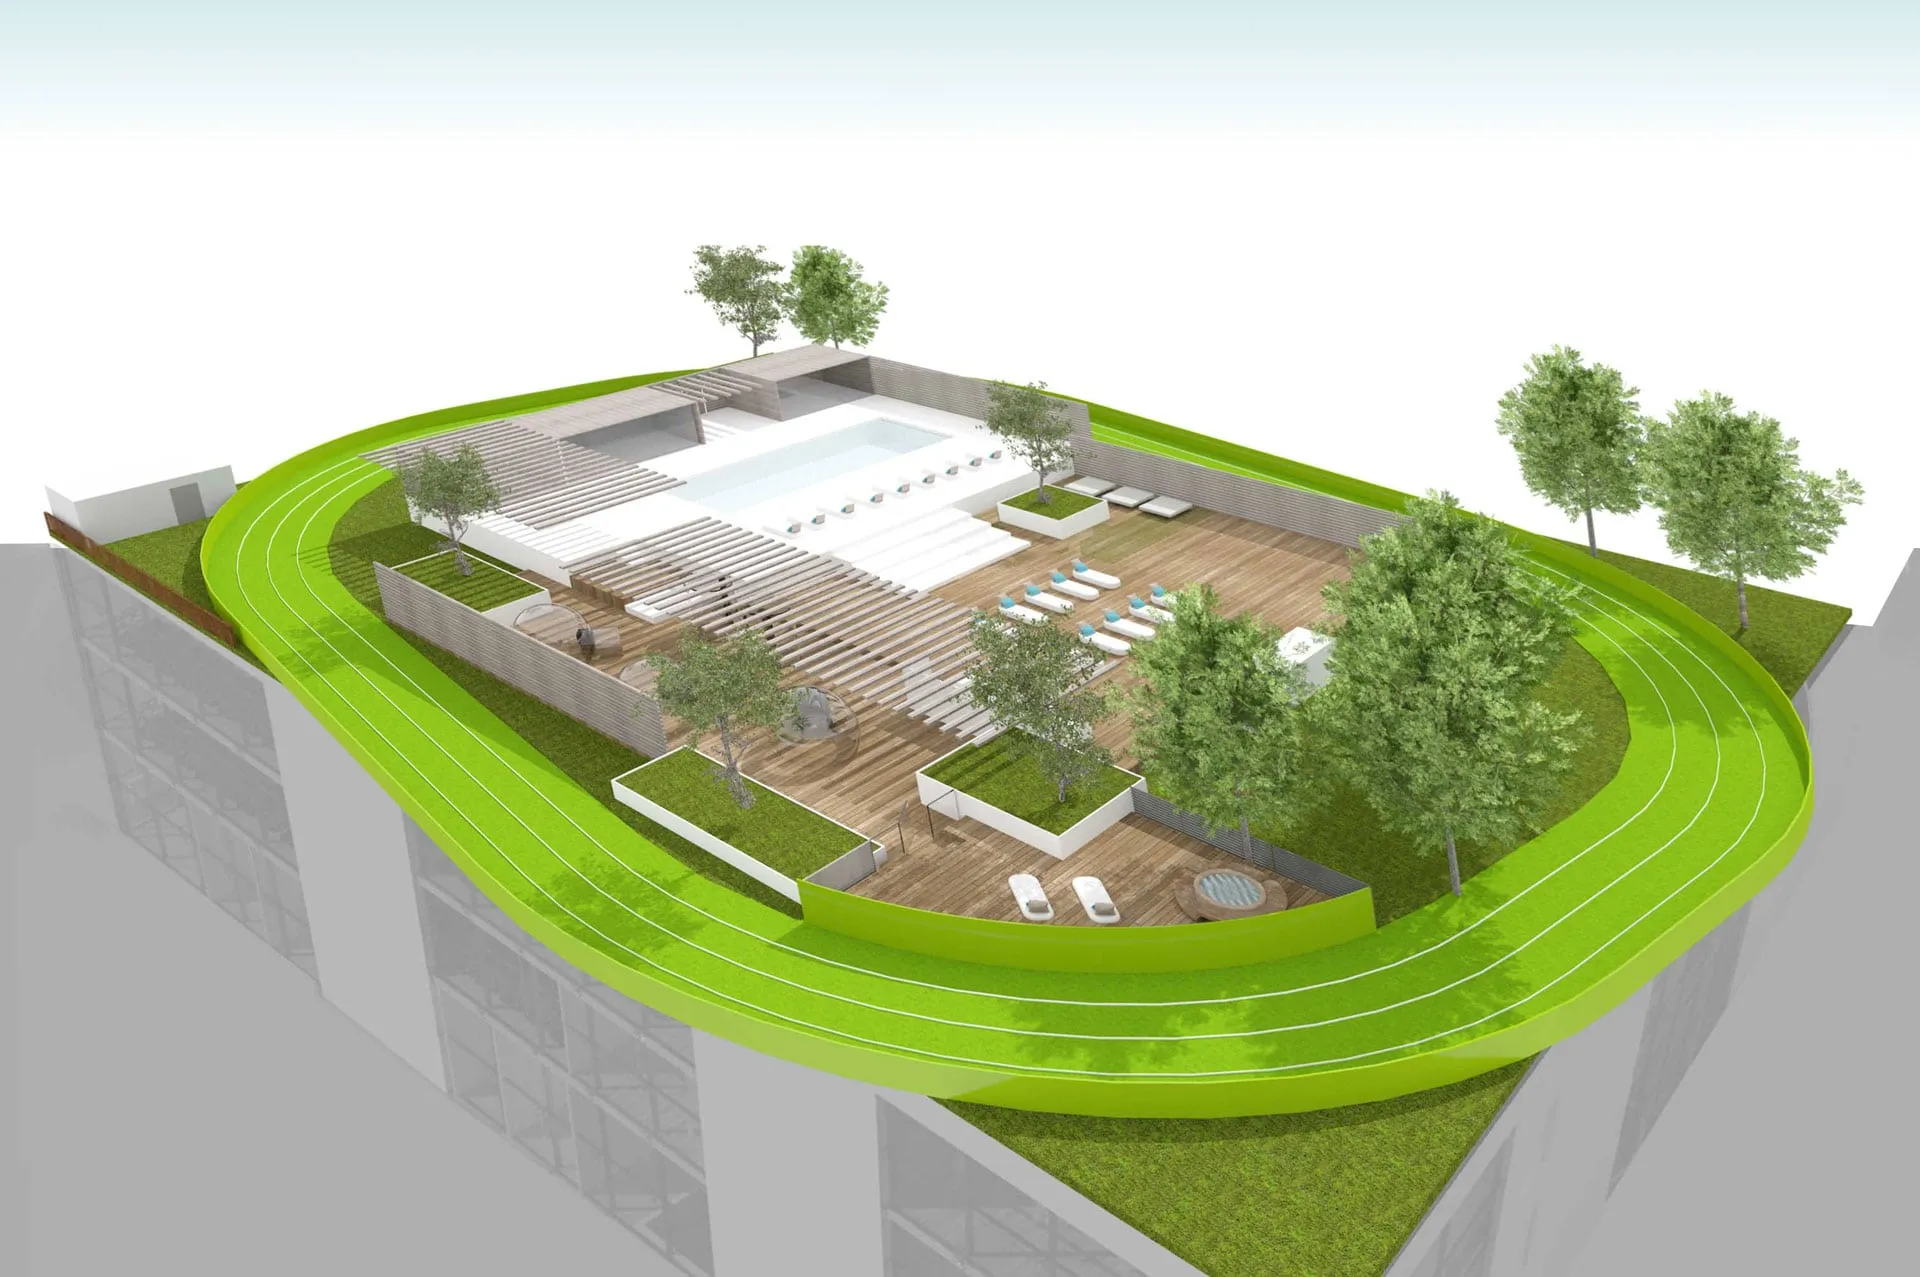
The design, minimal yet impactful, interprets the “planet” theme with an ecological approach through the integration of greenery within the structure. The large helical staircase serves as the project’s scenic focal point, fully visible within the atrium’s triple-height volume and distinguished by an illuminated sail that emphasizes its architectural presence.