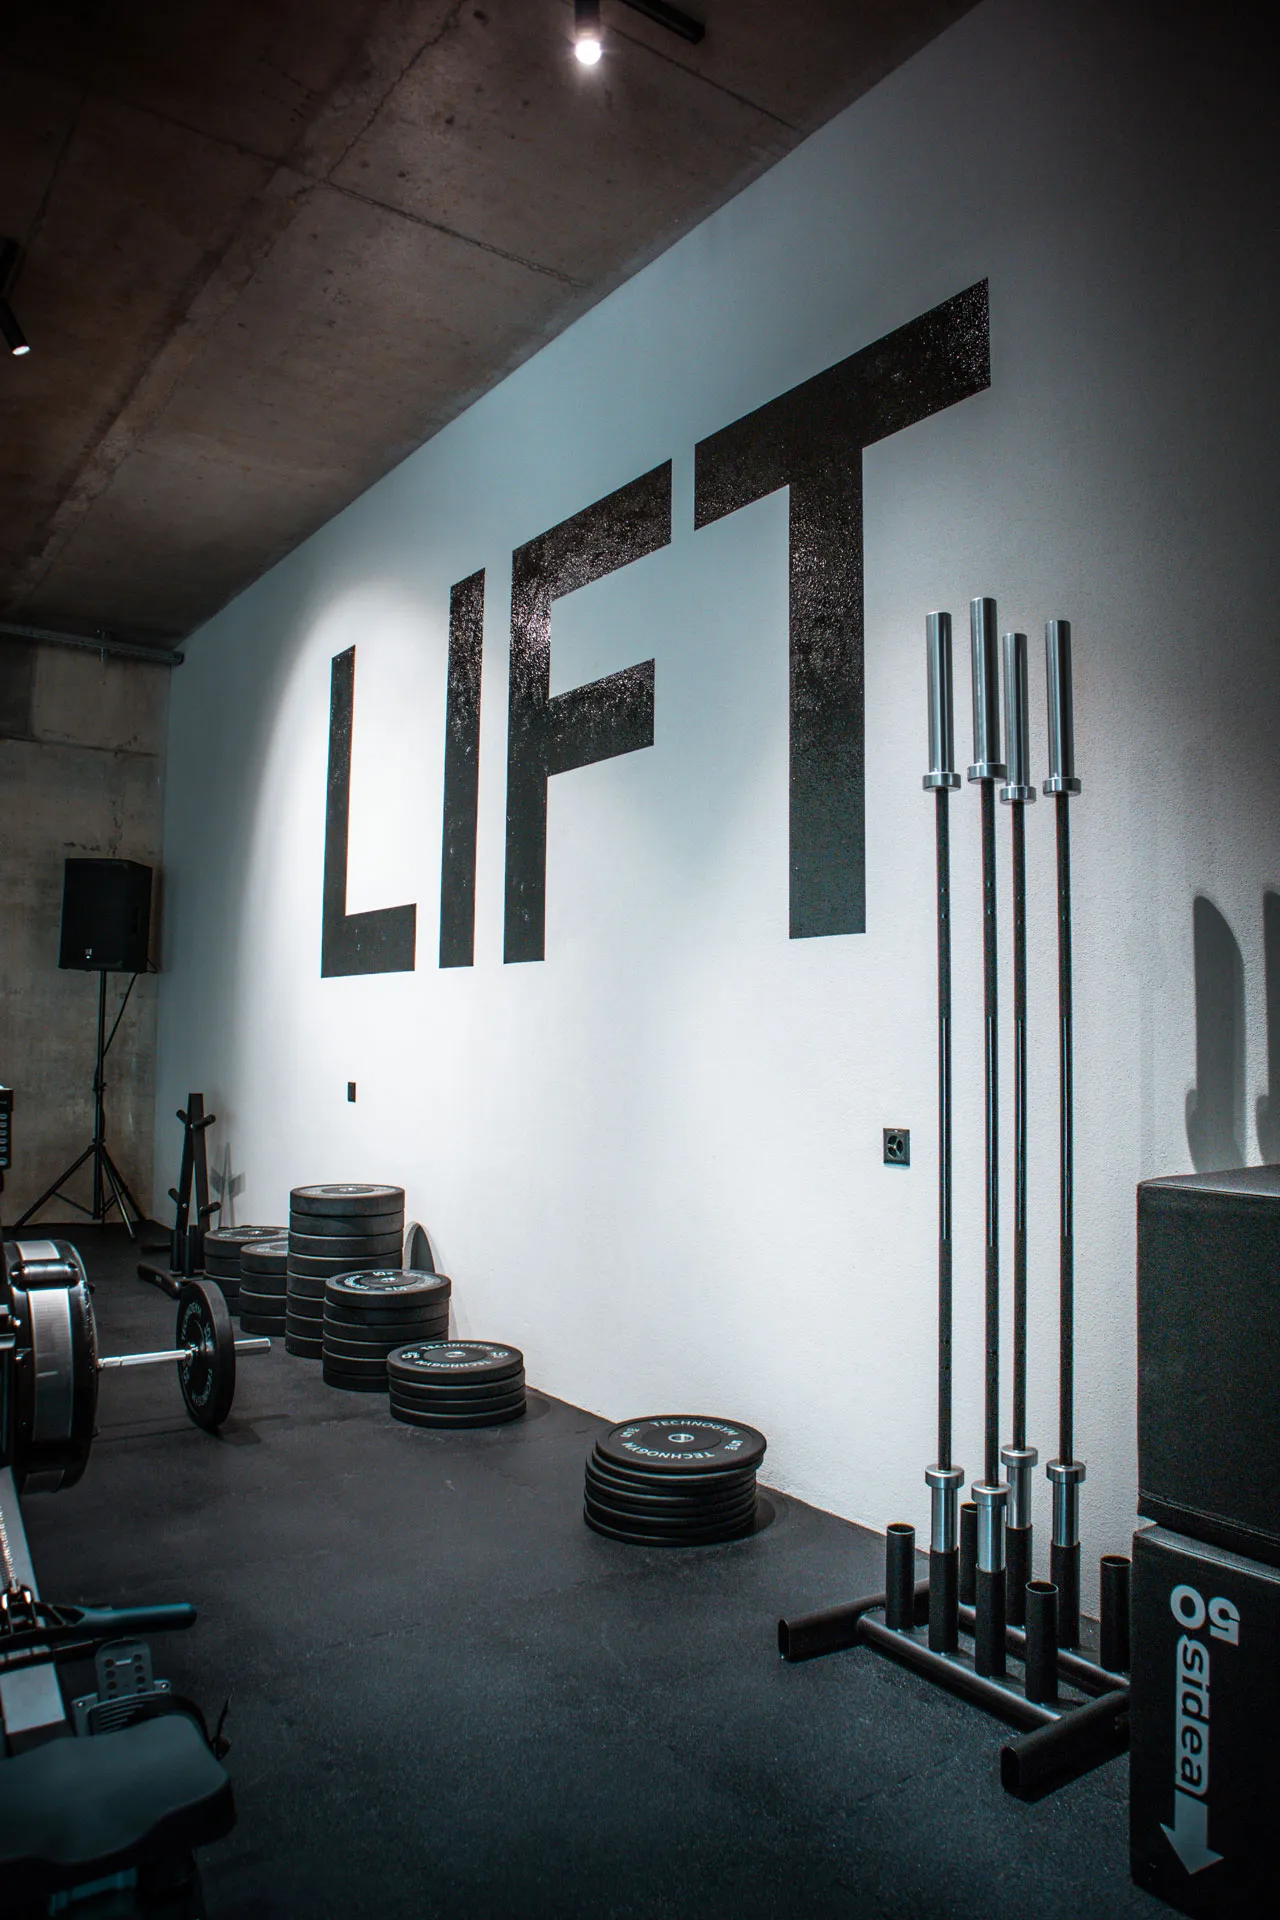
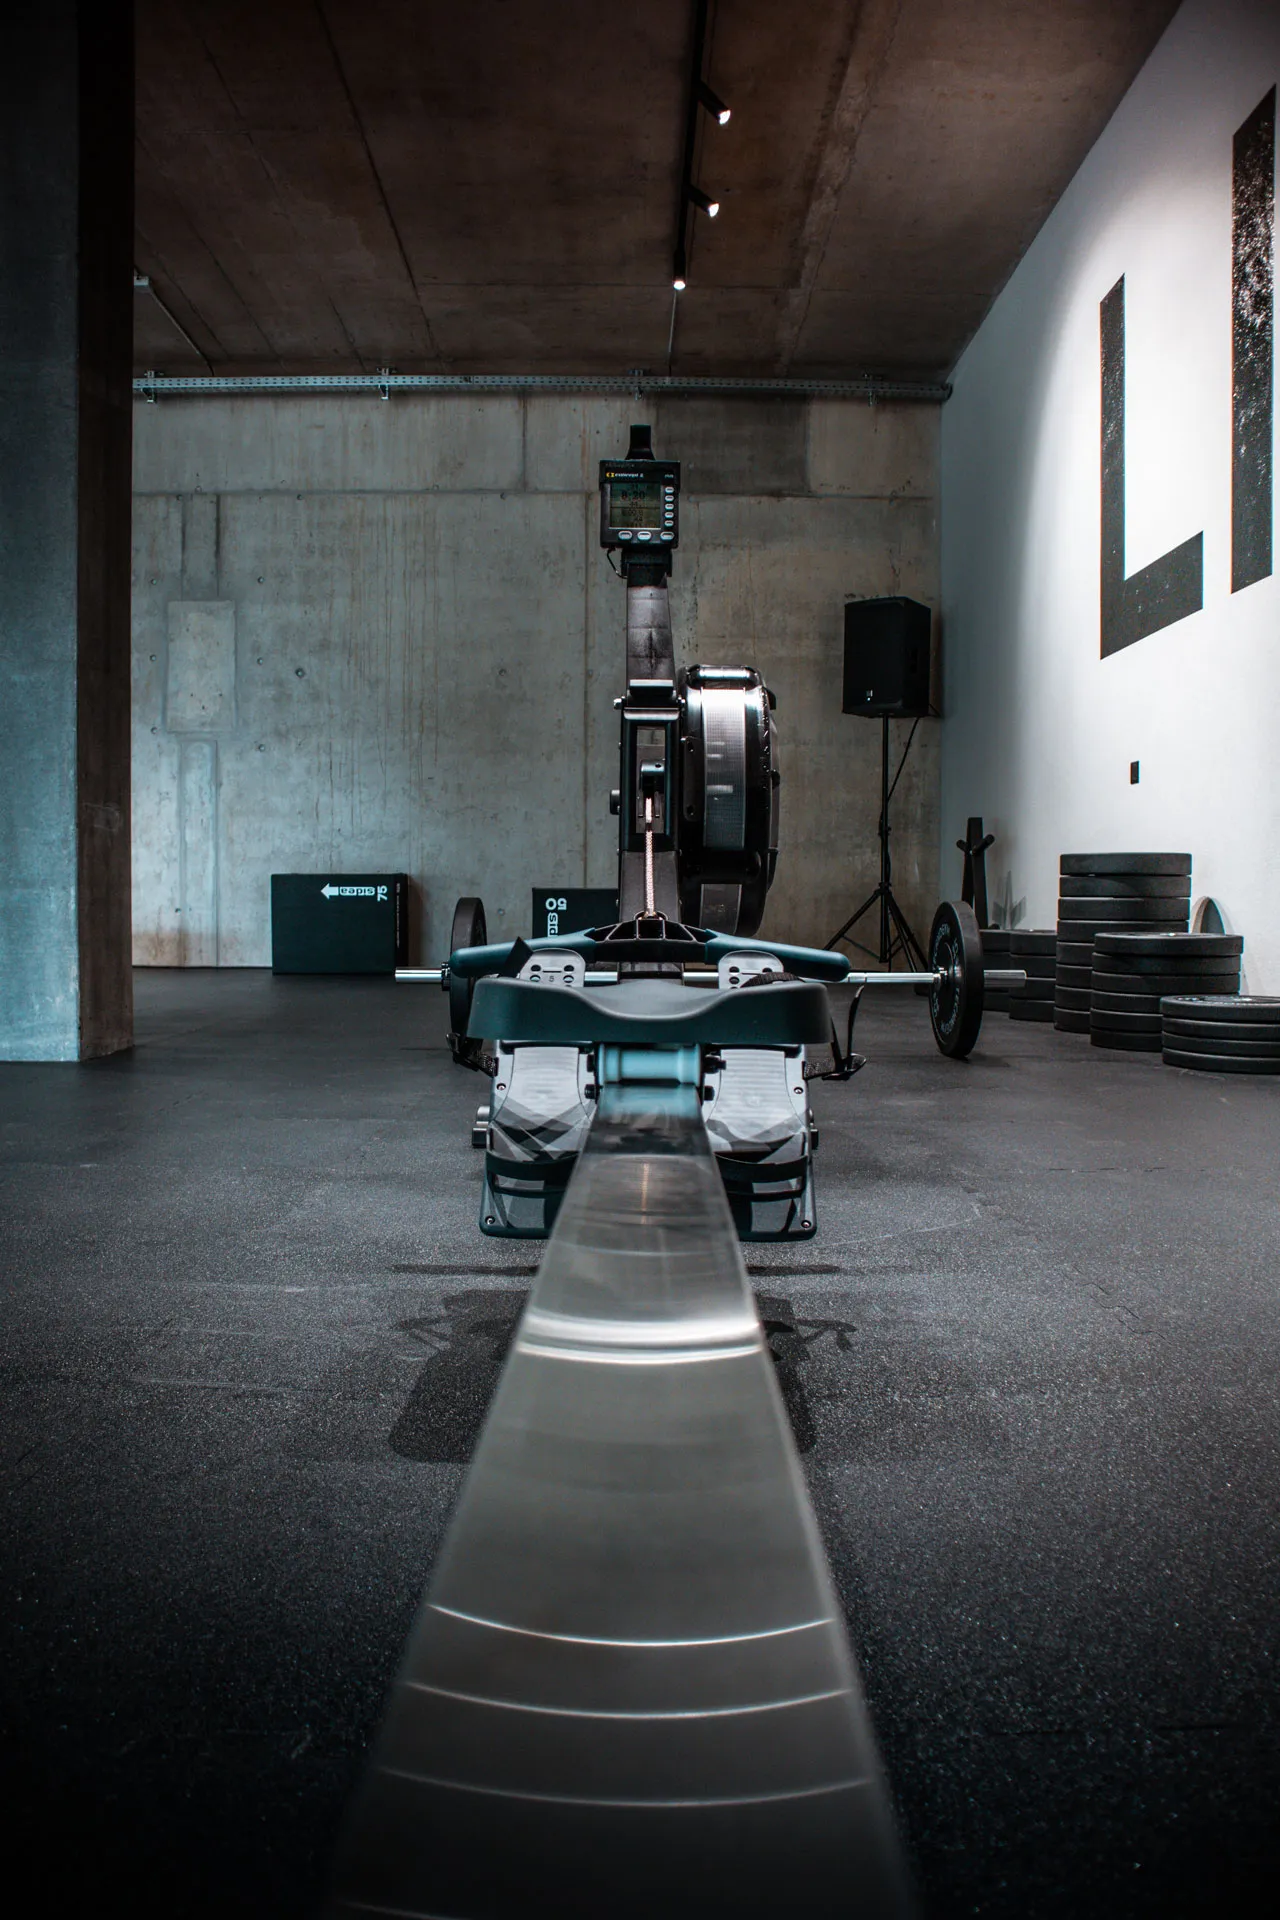
The Client expressed the need to create a new training space, designed to offer a personalized experience through a range of specific paths and programs.
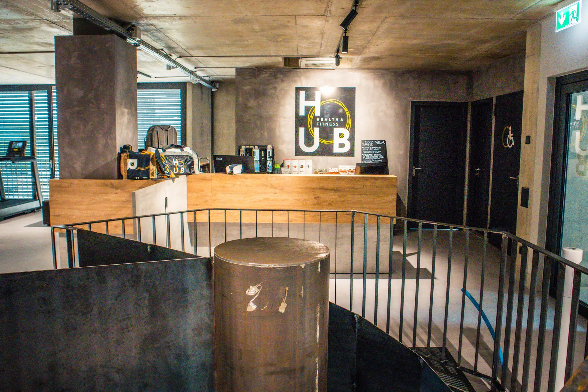
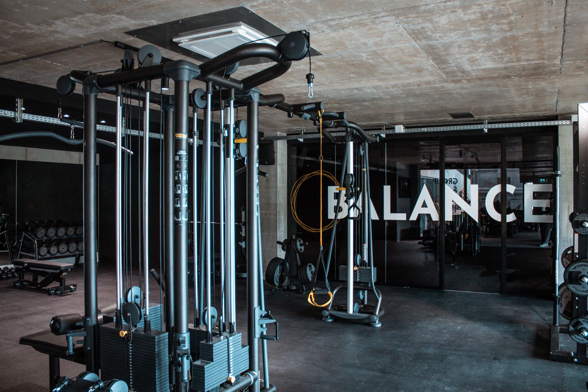
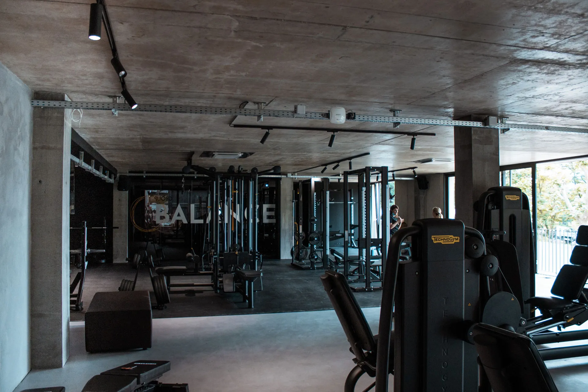
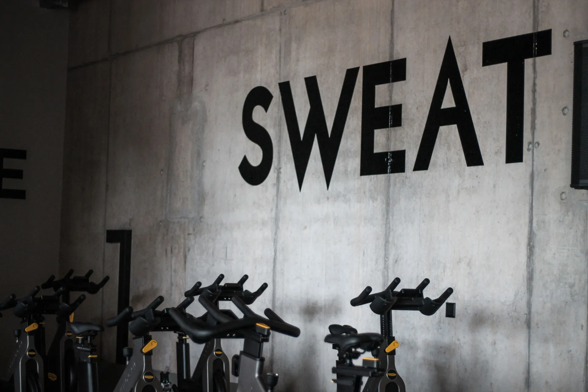
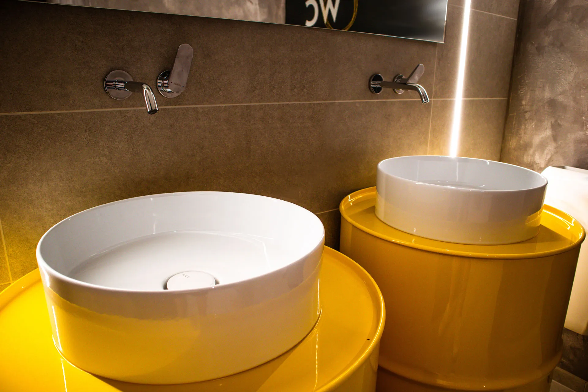
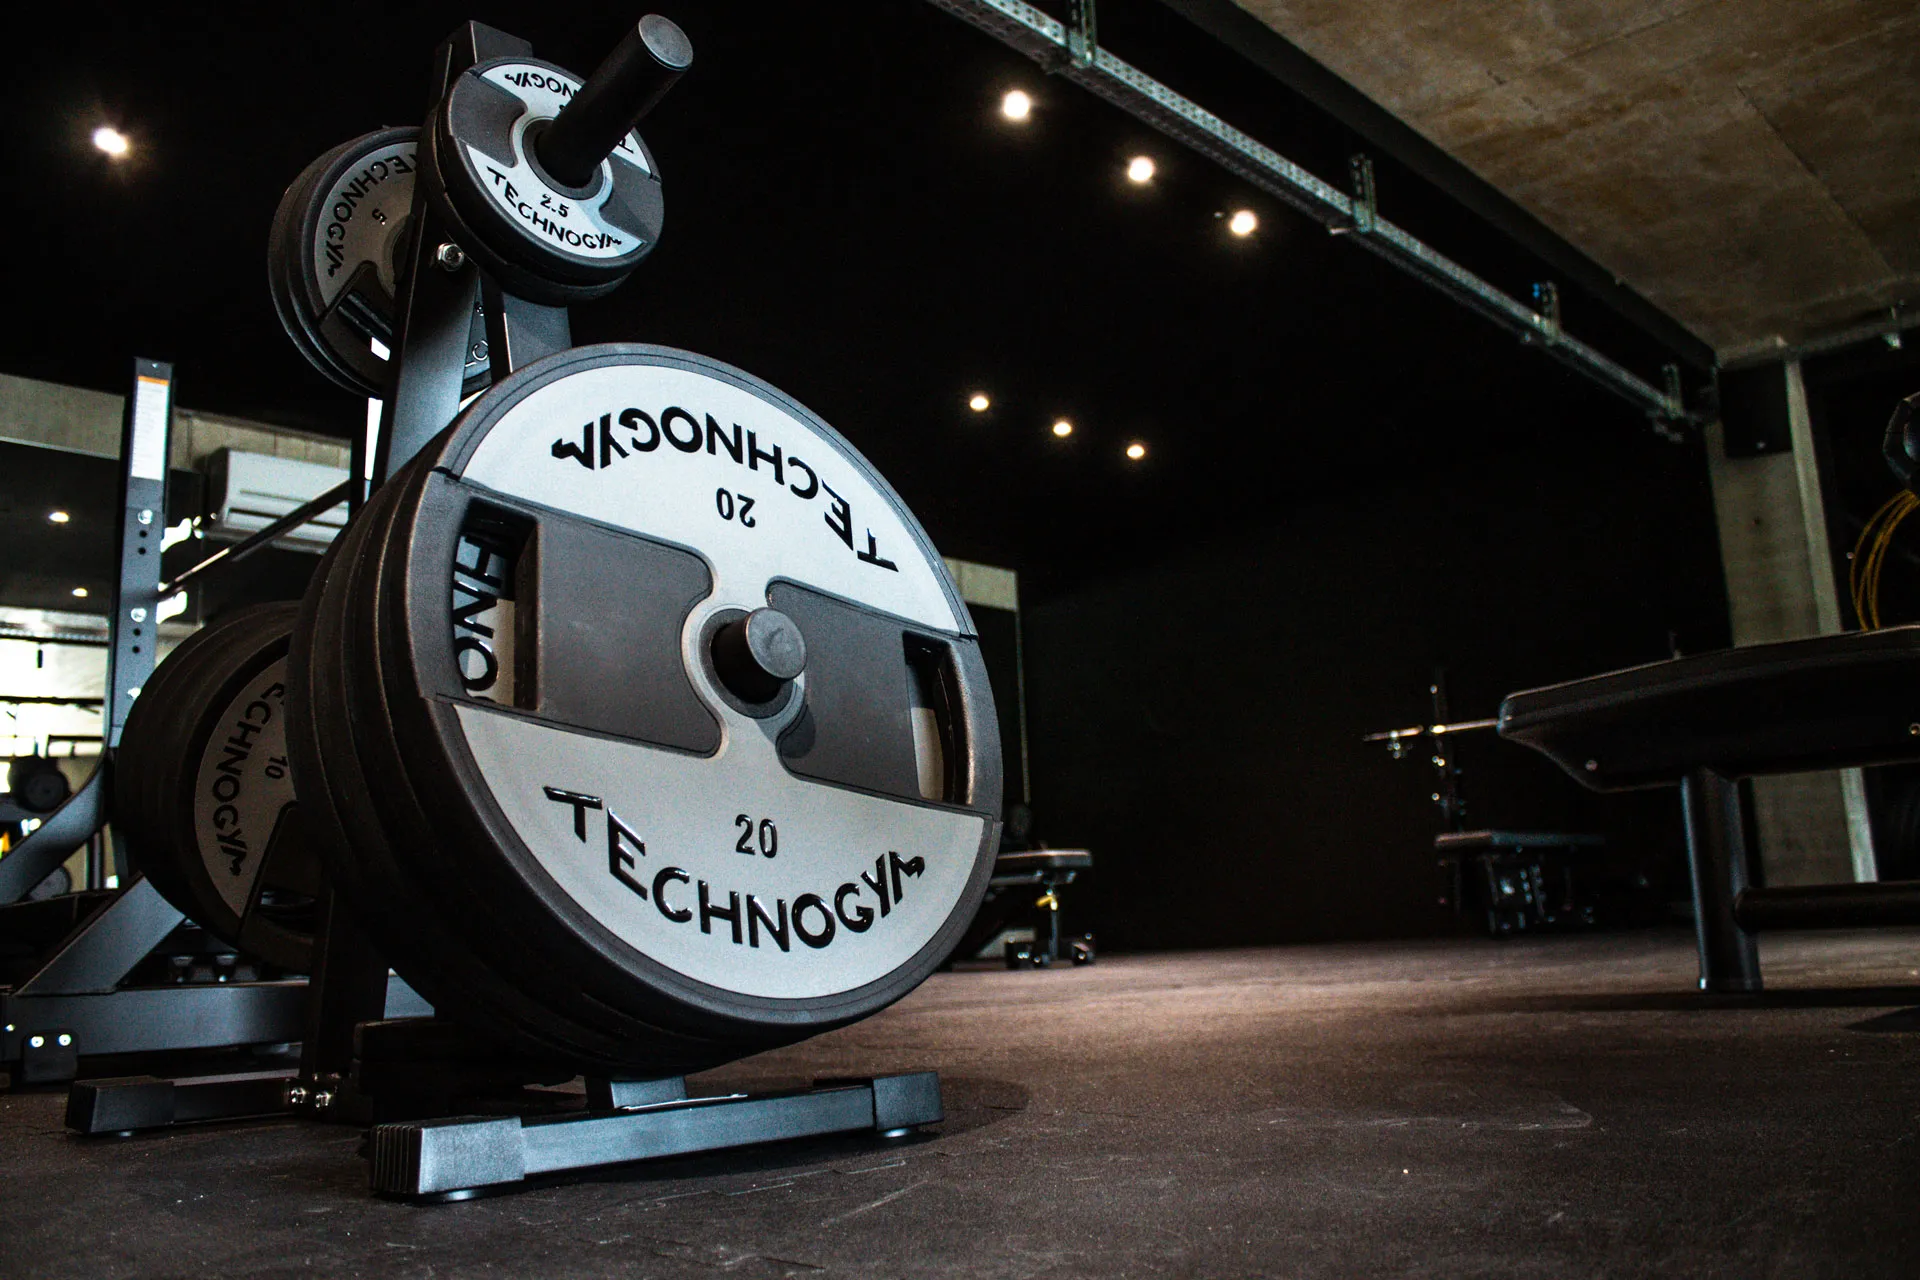
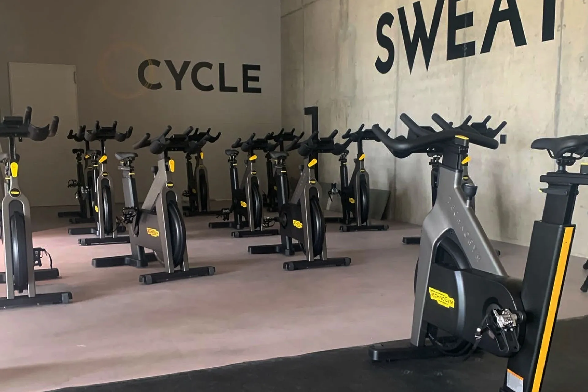
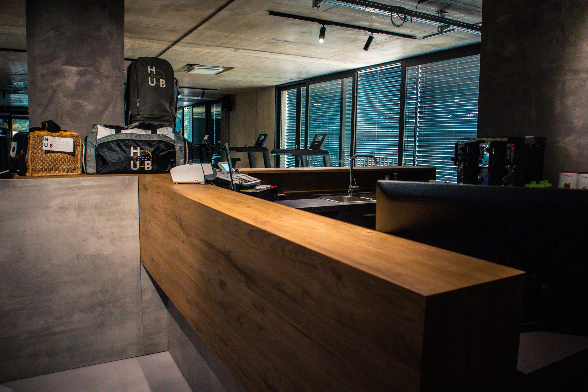
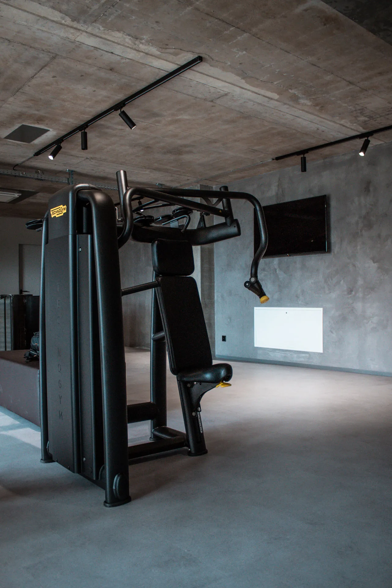
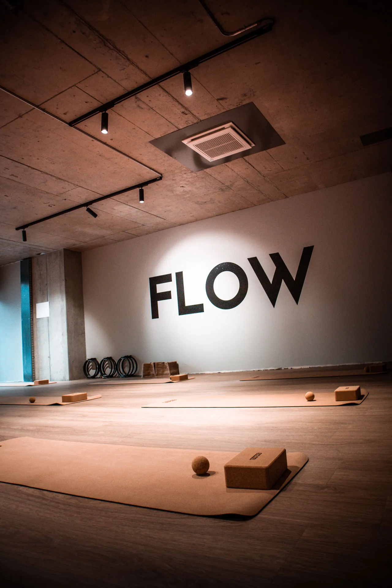
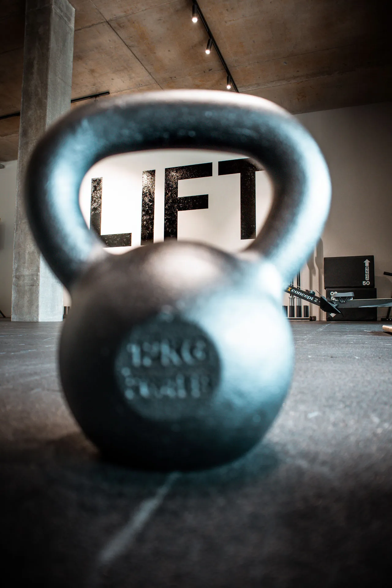
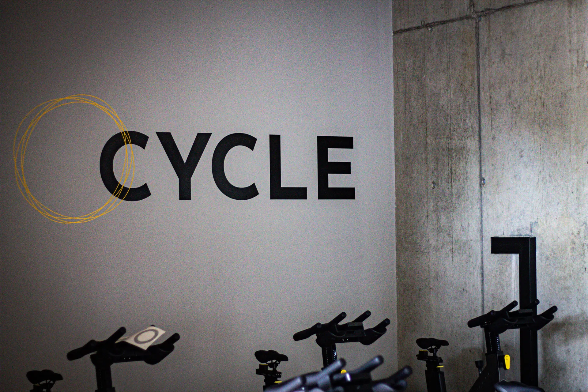
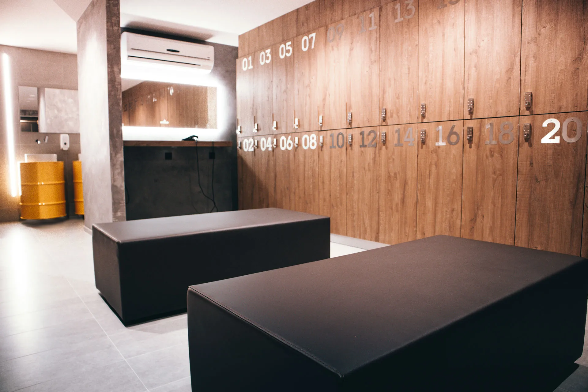
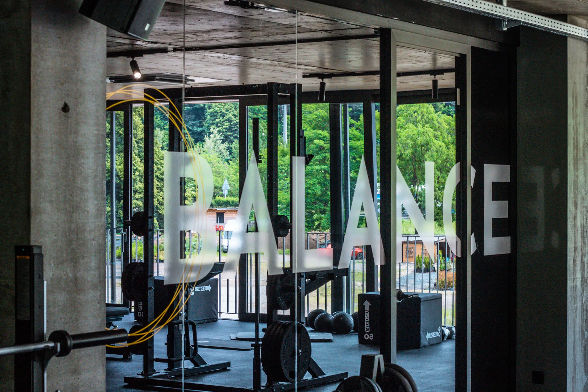
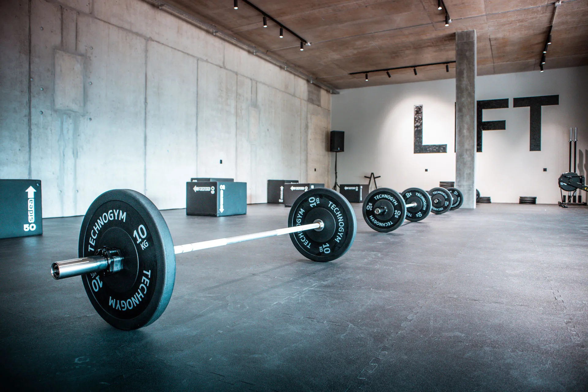
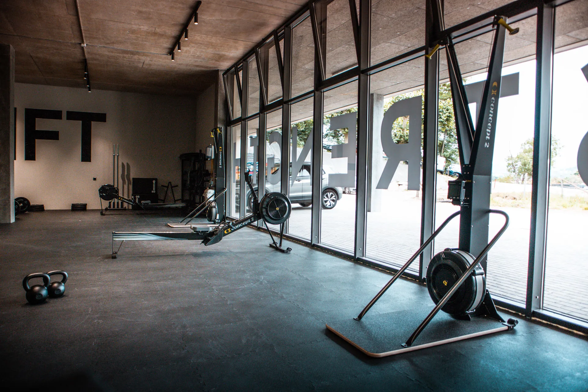
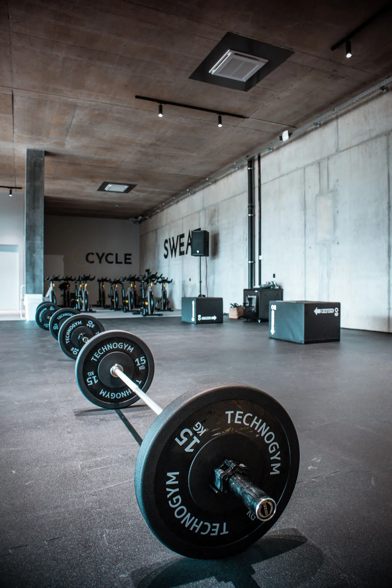
The project, designed by Studio Silvia Giannini Architects, spans 750 square meters and establishes HUB as an industrial-chic boutique fitness center, equipped with state-of-the-art machinery.
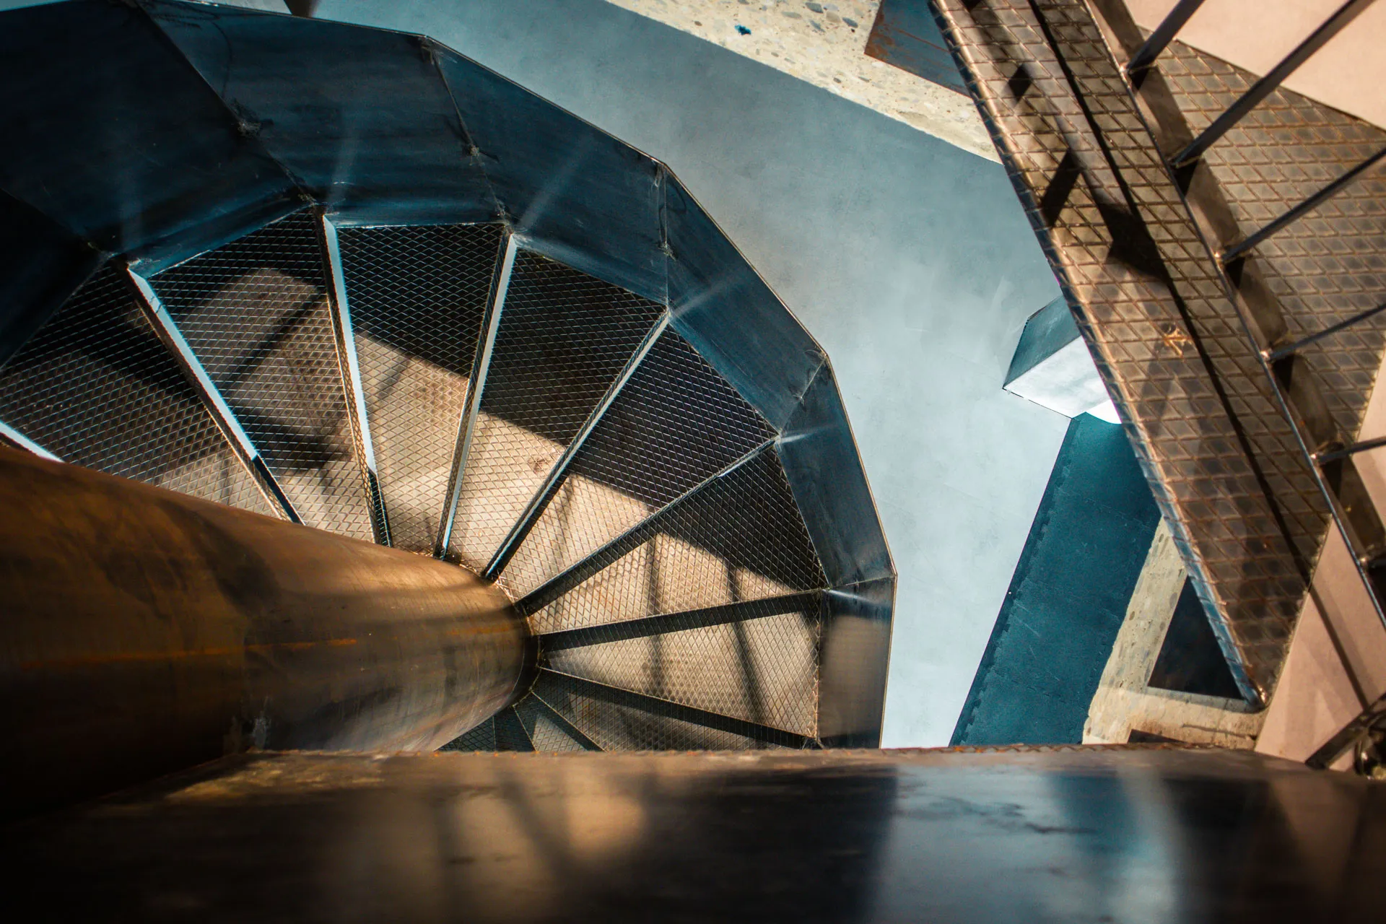
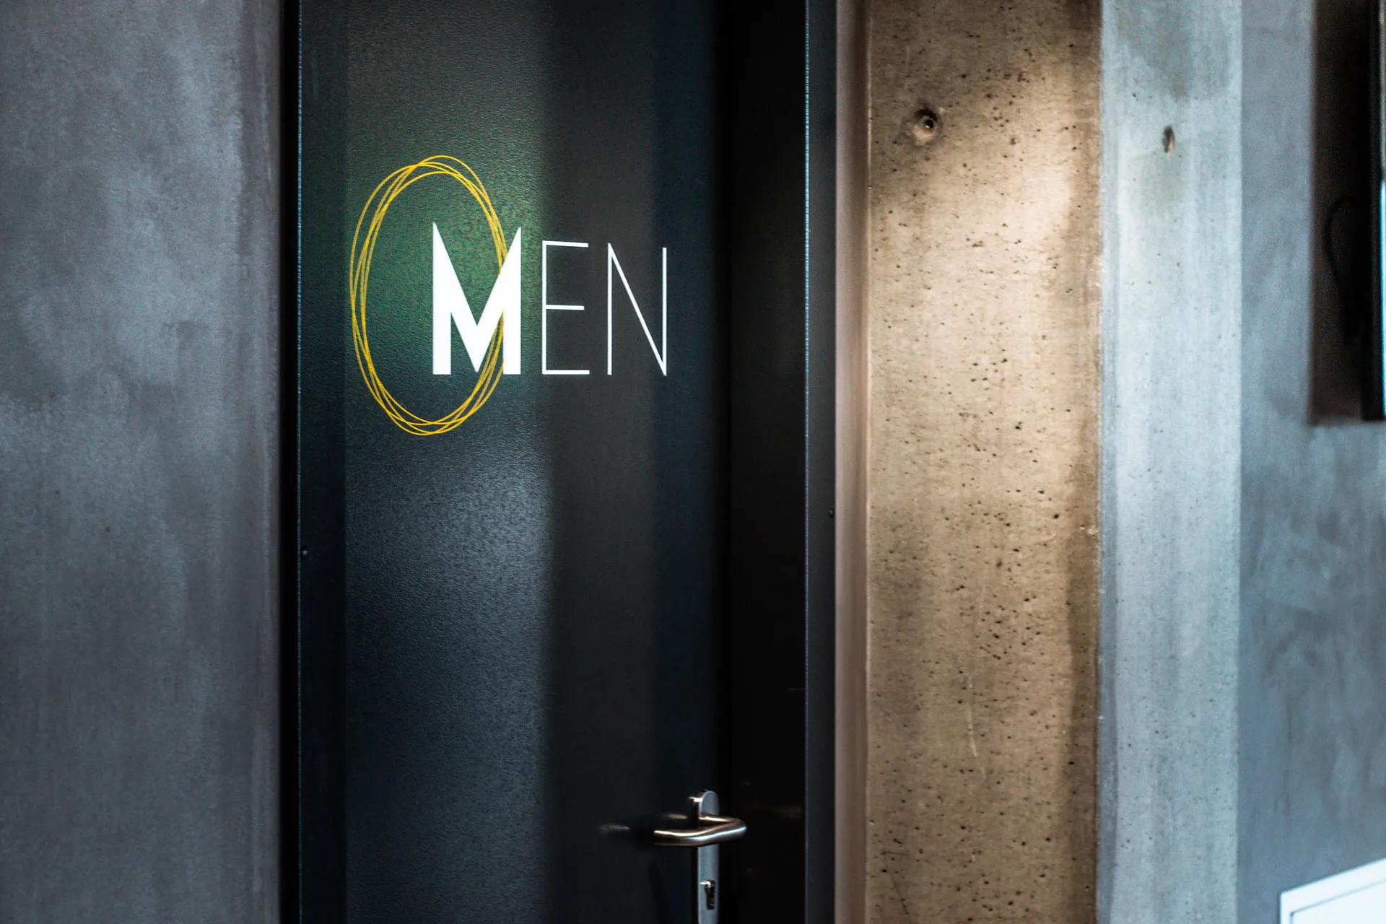
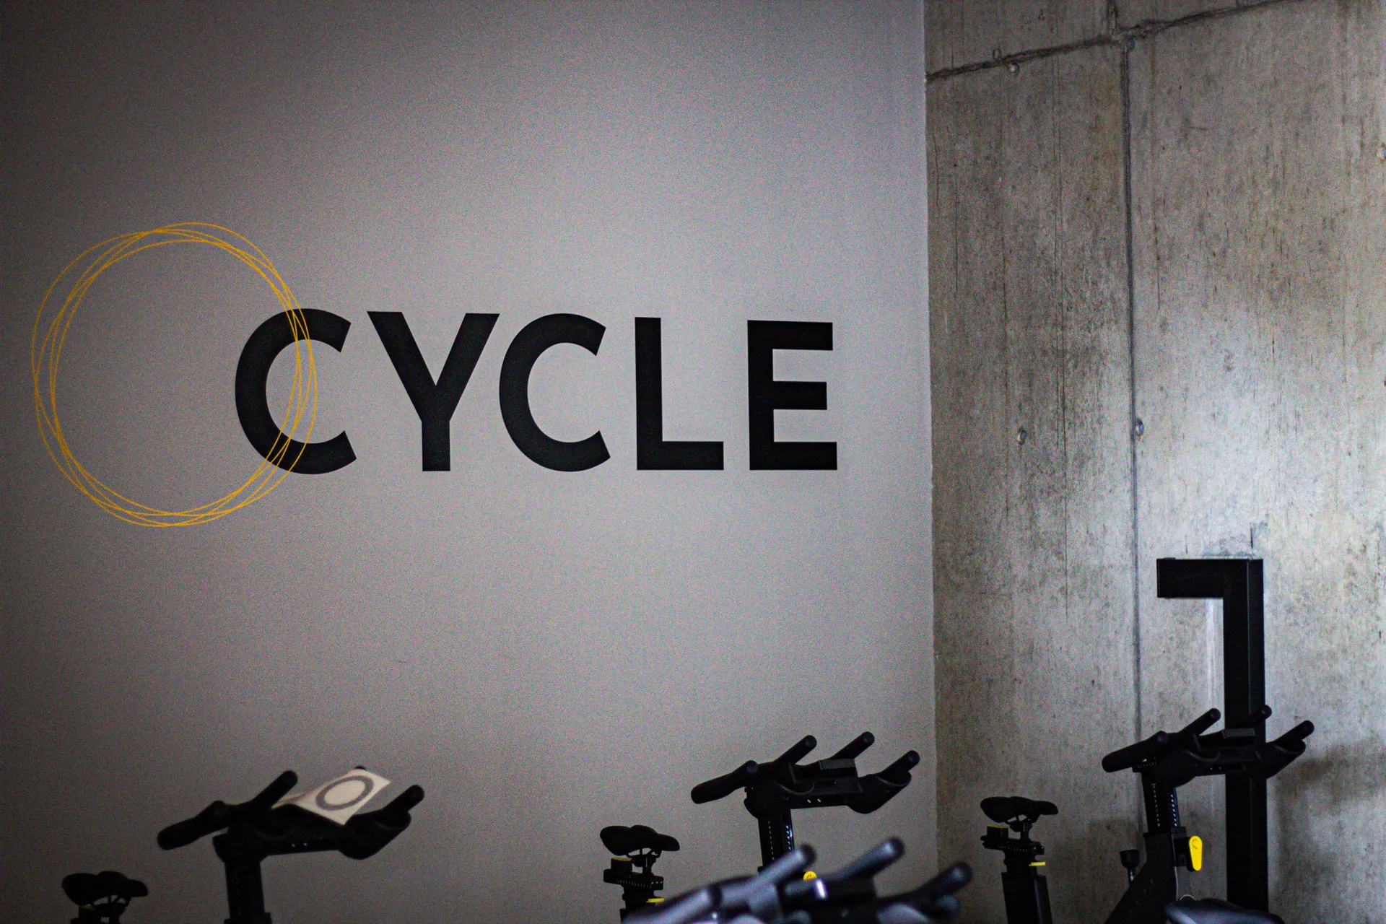
The industrial style, characterized by exposed concrete and raw iron elements, expresses the authenticity of the training systems and creates a contemporary, energetic, and functional environment.