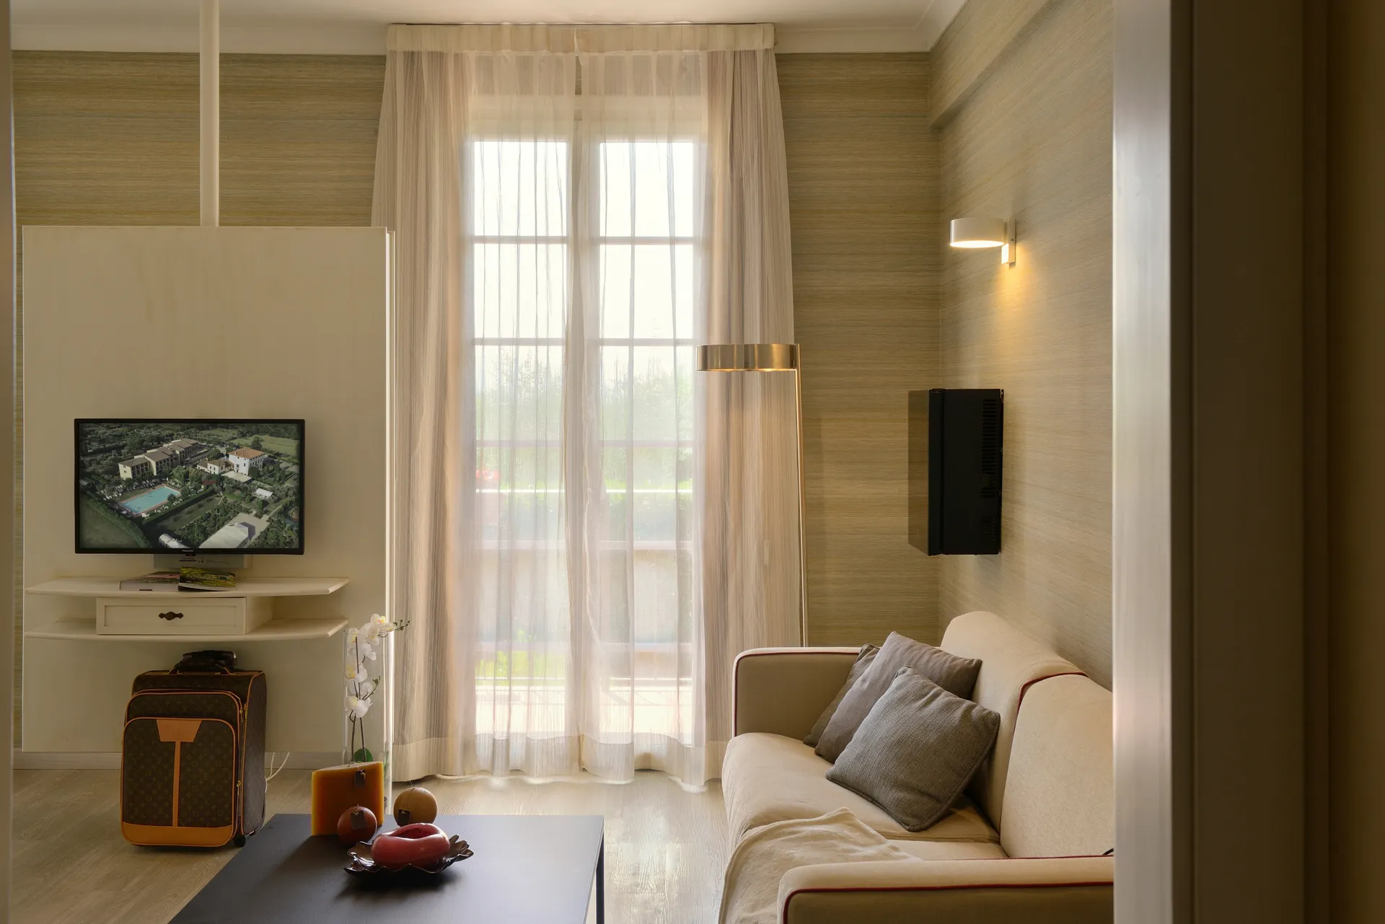
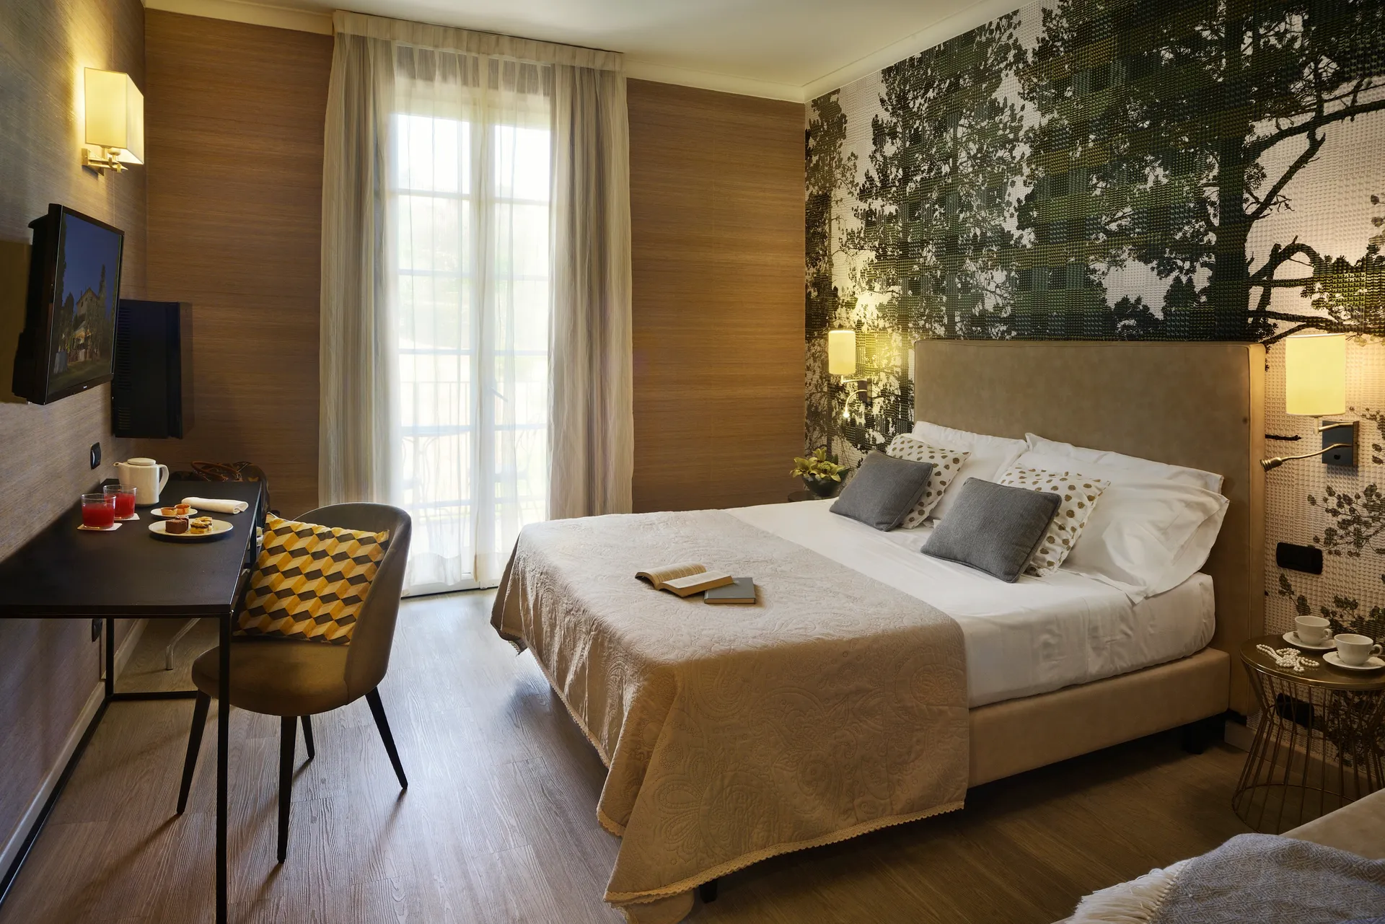
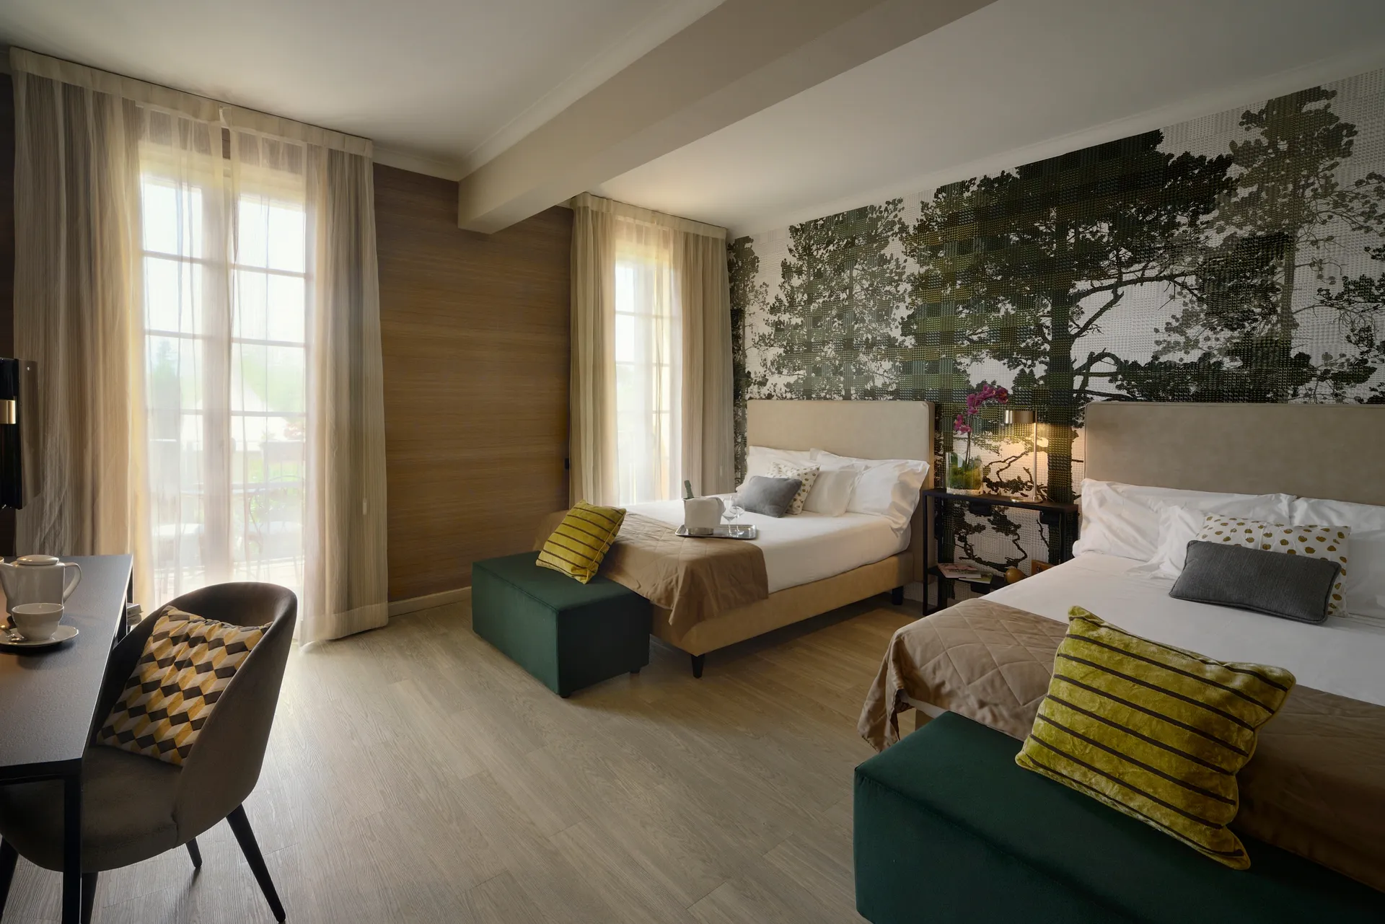
The client’s request was to modernize a wing of the hotel comprising 16 rooms, enhancing their comfort and contemporary image without altering the property’s identity.
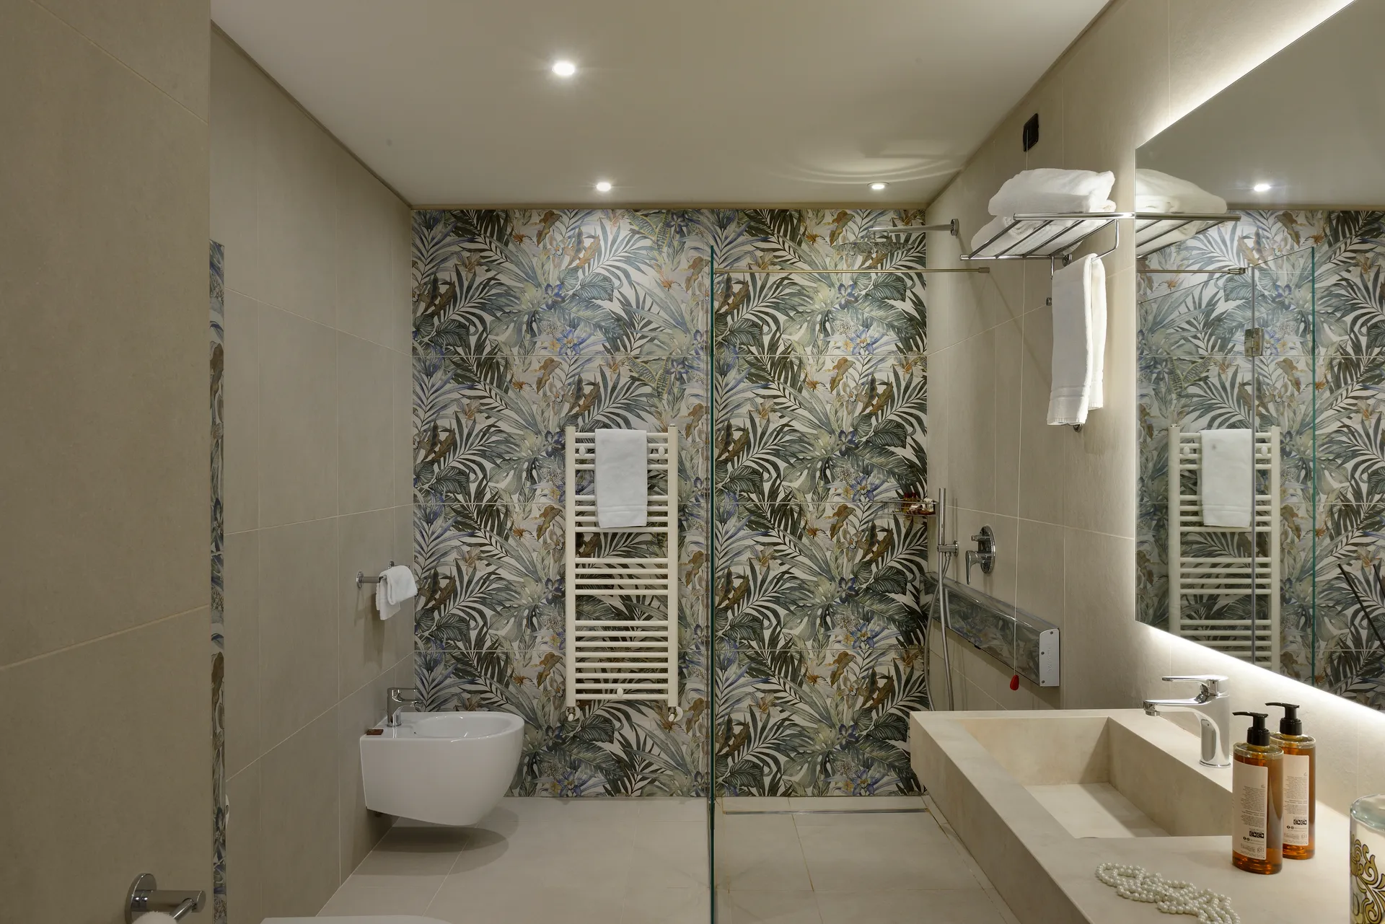
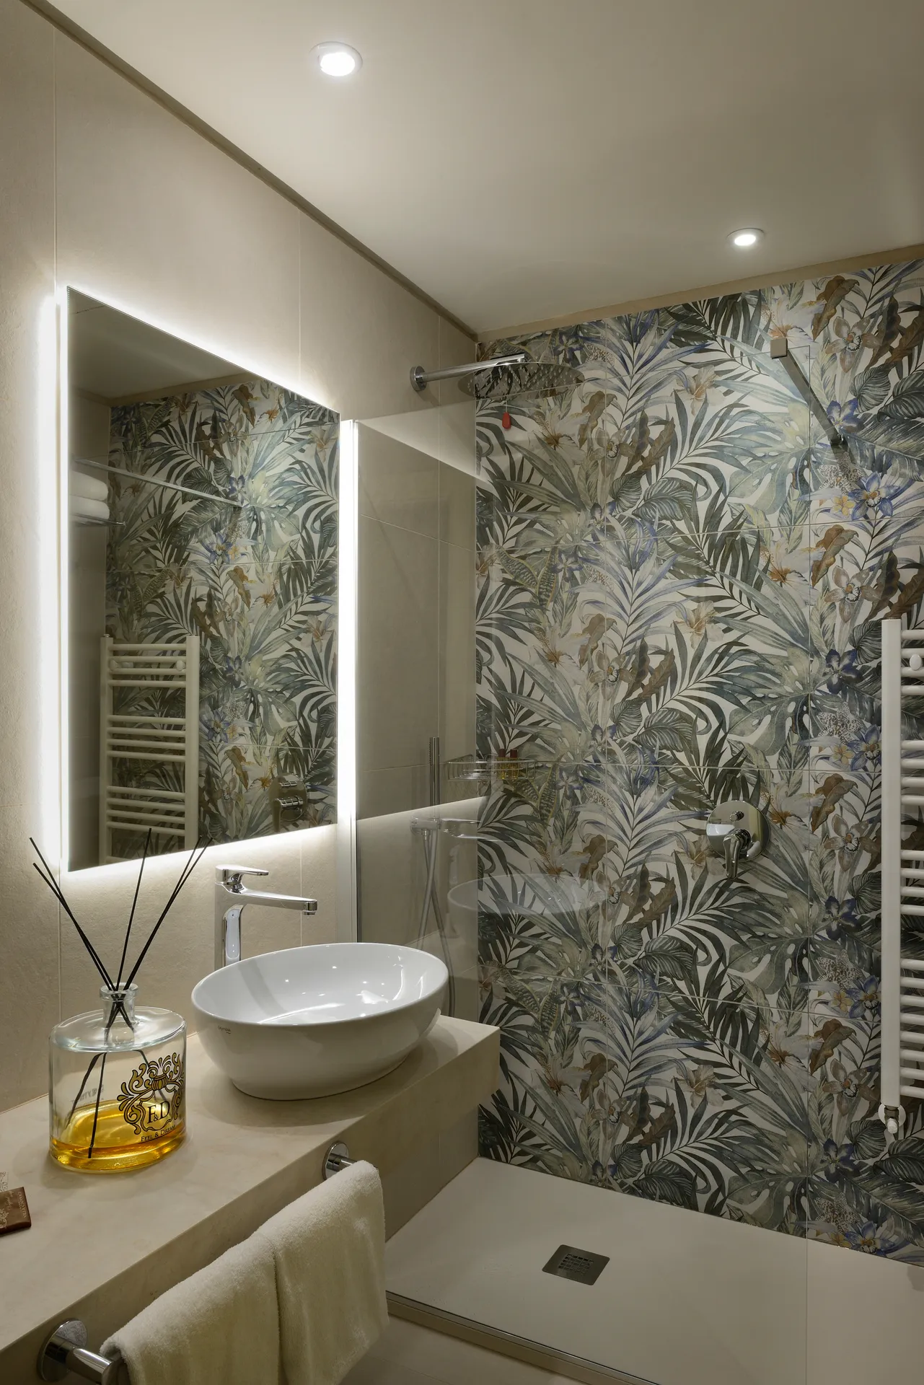
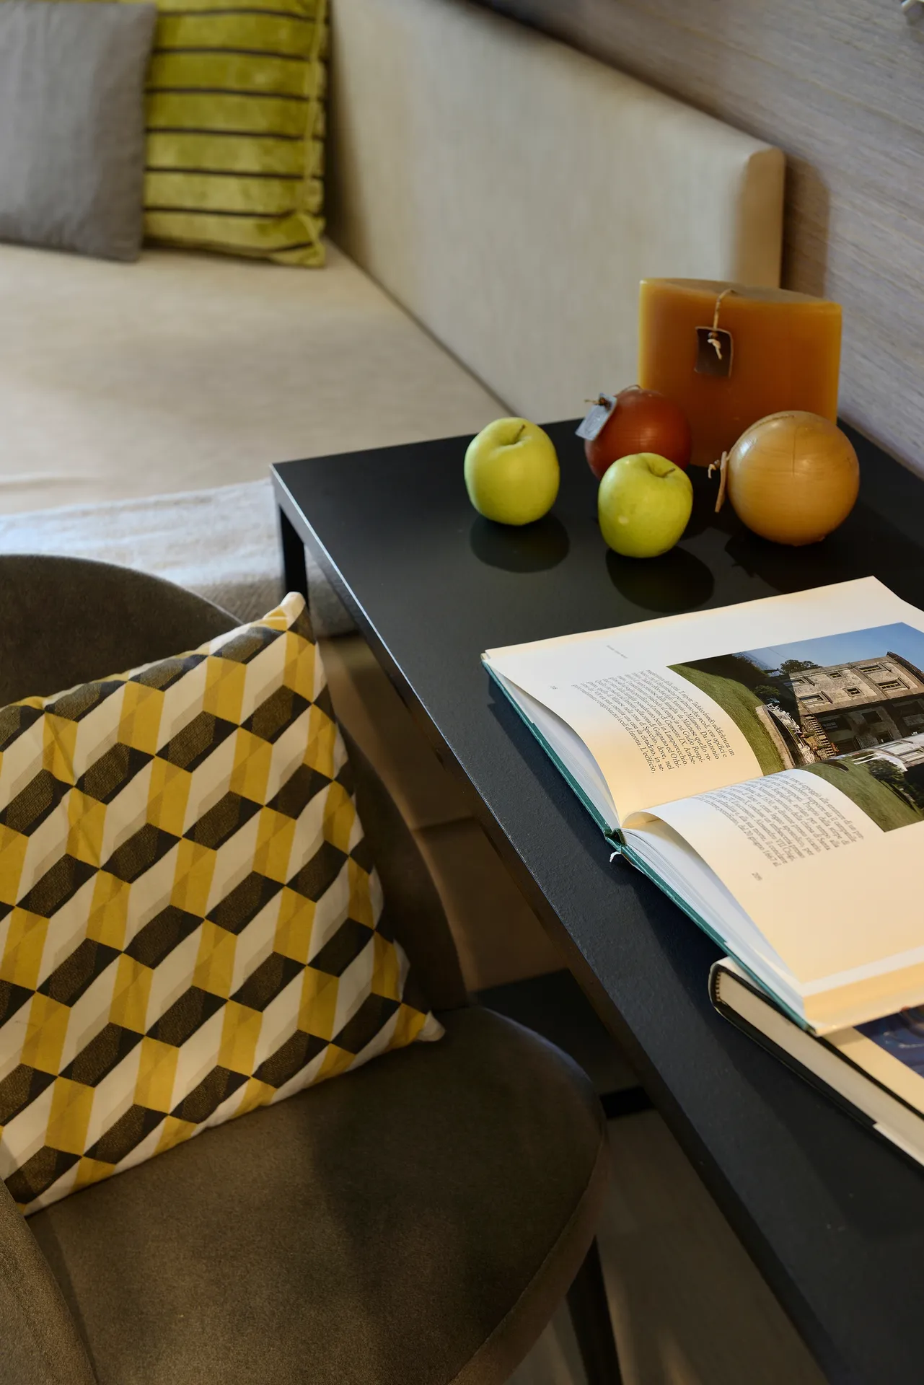
The restyling project, designed by Studio Silvia Giannini Architects and developed over an area of approximately 500 square meters, was inspired by the theme of greenery and the natural landscape surrounding the hotel. Furnishings, fabrics, and decorative details were reinterpreted through an essential and contemporary language, capable of creating a dialogue with the context.
Particular attention was dedicated to the two accessible rooms, designed according to the principle of “transparent accessibility”: layout solutions, furnishings, and products complying with current regulations were integrated into an elegant and discreet design, avoiding any characterization that would identify the rooms as spaces dedicated exclusively to people with disabilities.