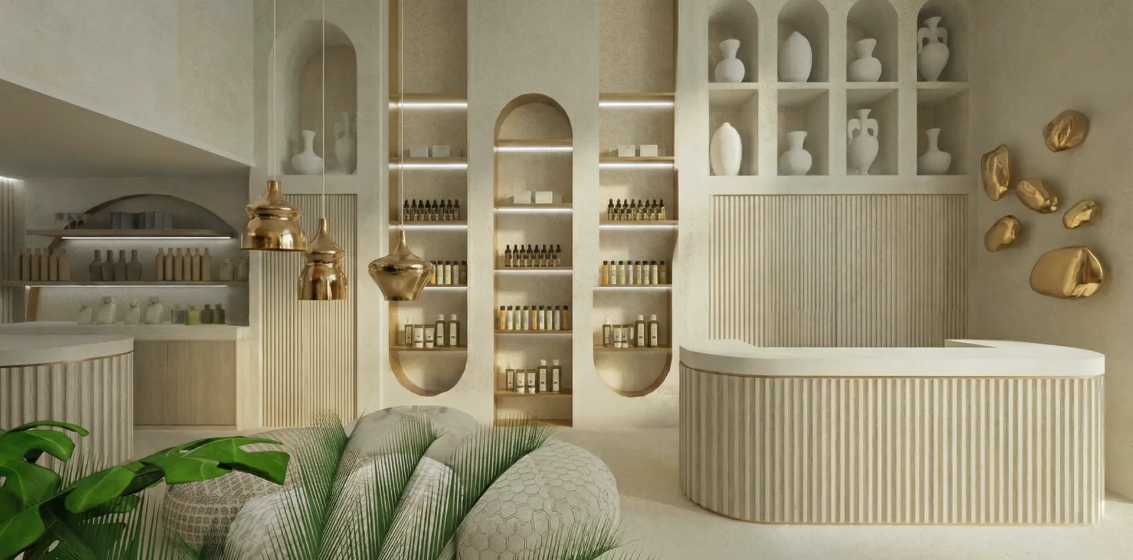
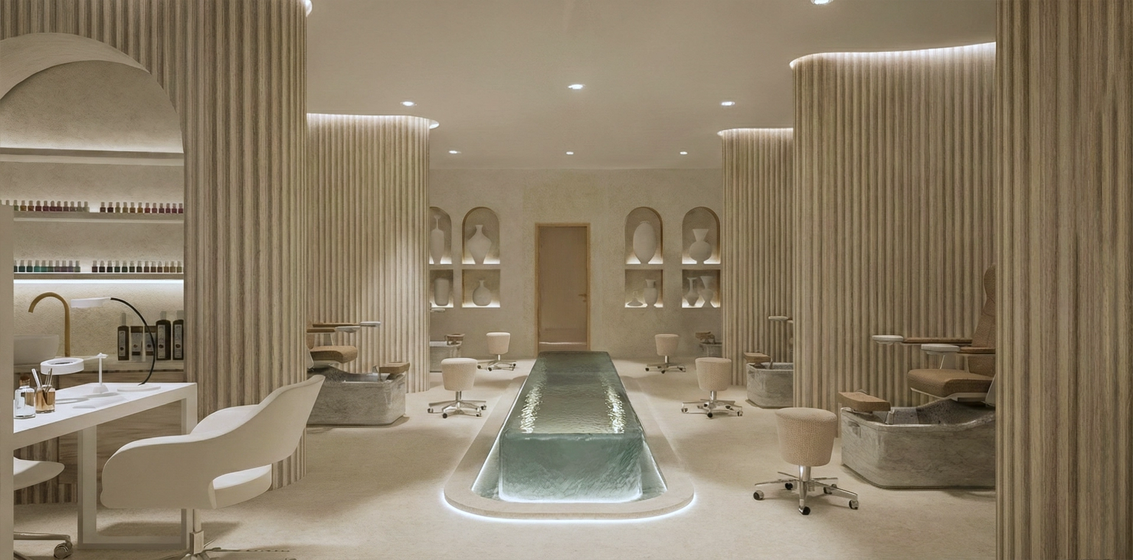
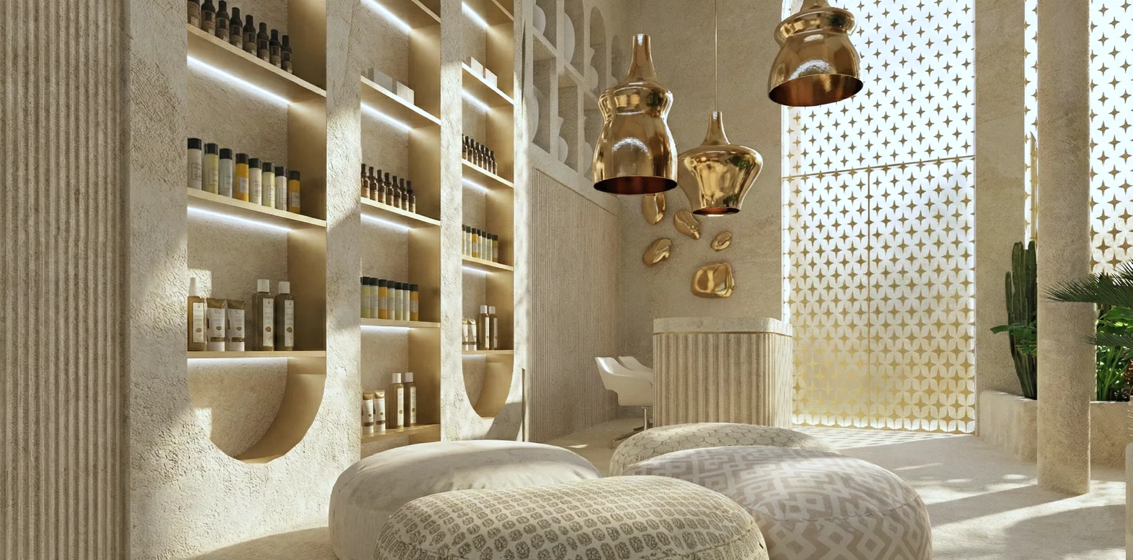
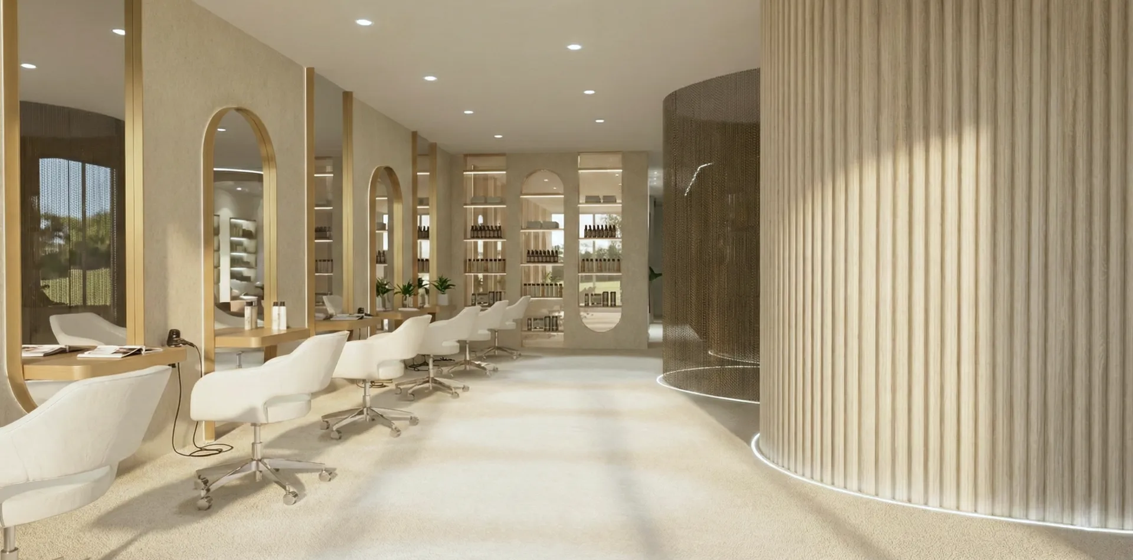
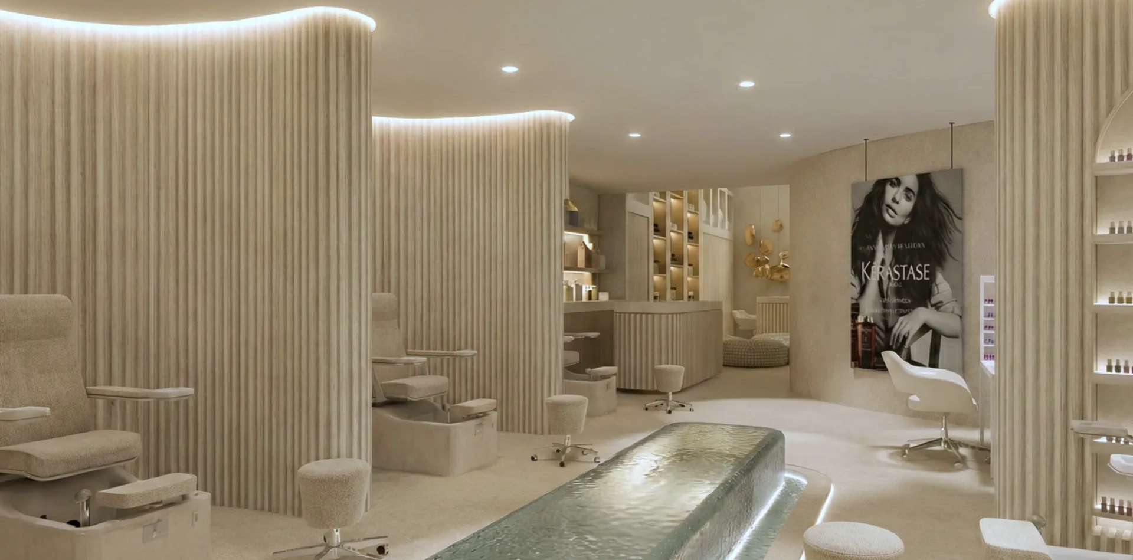
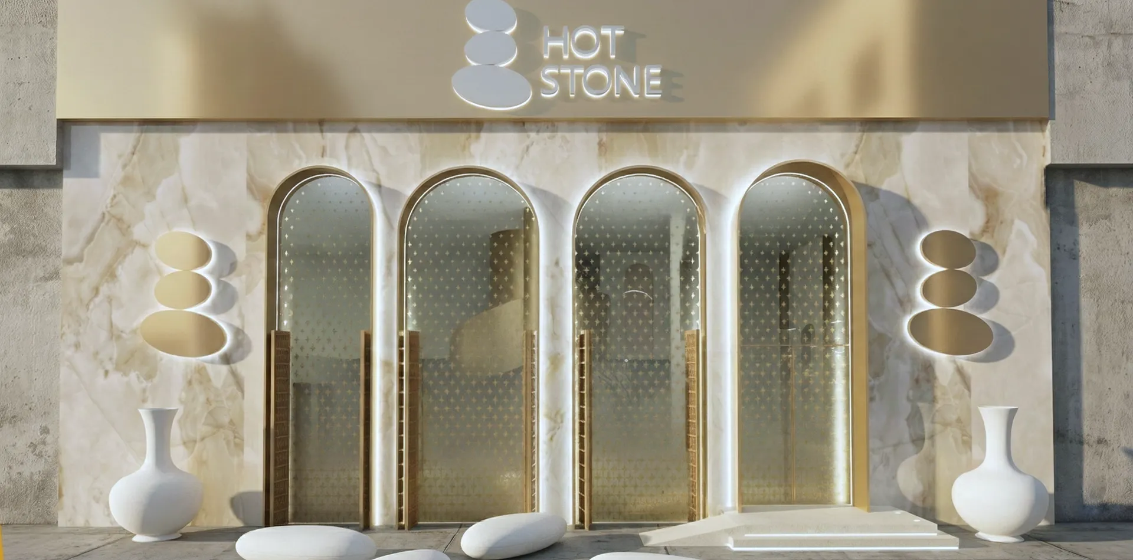
The Client desired an elegant and sophisticated restyling based on light tones and a contemporary reinterpretation of Moroccan design, the Owner’s homeland.
The project, designed by Studio Silvia Giannini Architects and developed over 1,000 sqm, involved a complete reorganization of spaces and pathways, improving internal flows and the distribution of functions. The intervention also transformed the facility’s image through a new facade design, intended to bring more natural light into the interior environments.
The ground floor houses the hair salon, featuring three VIP Rooms and a room dedicated to keratin treatments, the manicure and pedicure area with six stations organized around a large central fountain, and three aesthetic treatment rooms.
On the first floor, the heart of the project is the large central hammam pool, around which four individual treatment rooms are located. The area is preceded by a wet zone featuring a sauna, steam bath, showers, a snow room, and relaxation areas. Five individual treatment rooms are also located on the same level.
The new hammam area thus becomes the most spectacular element of the project: a minimalist yet high-impact space where traditional influences are reinterpreted through a contemporary, bright, and refined language.