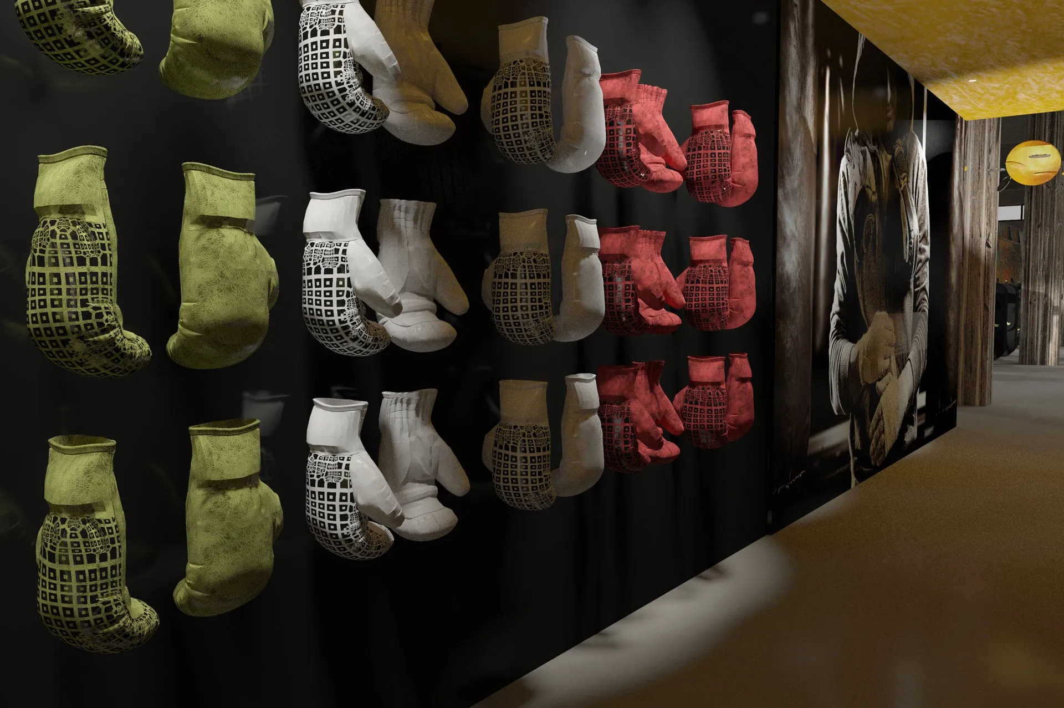
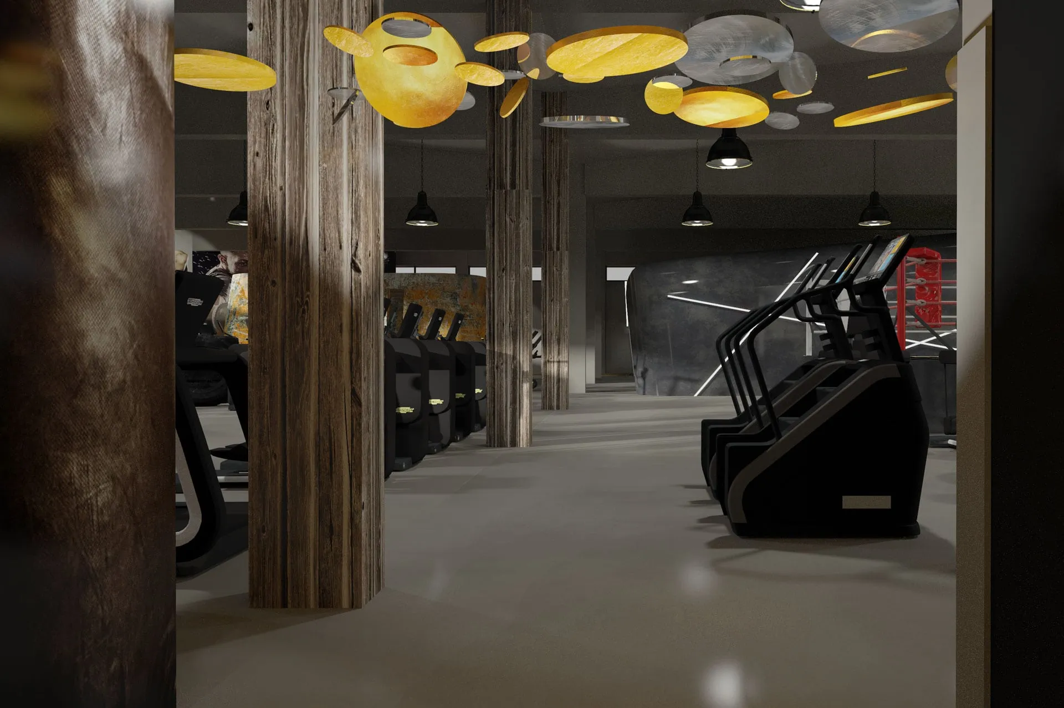
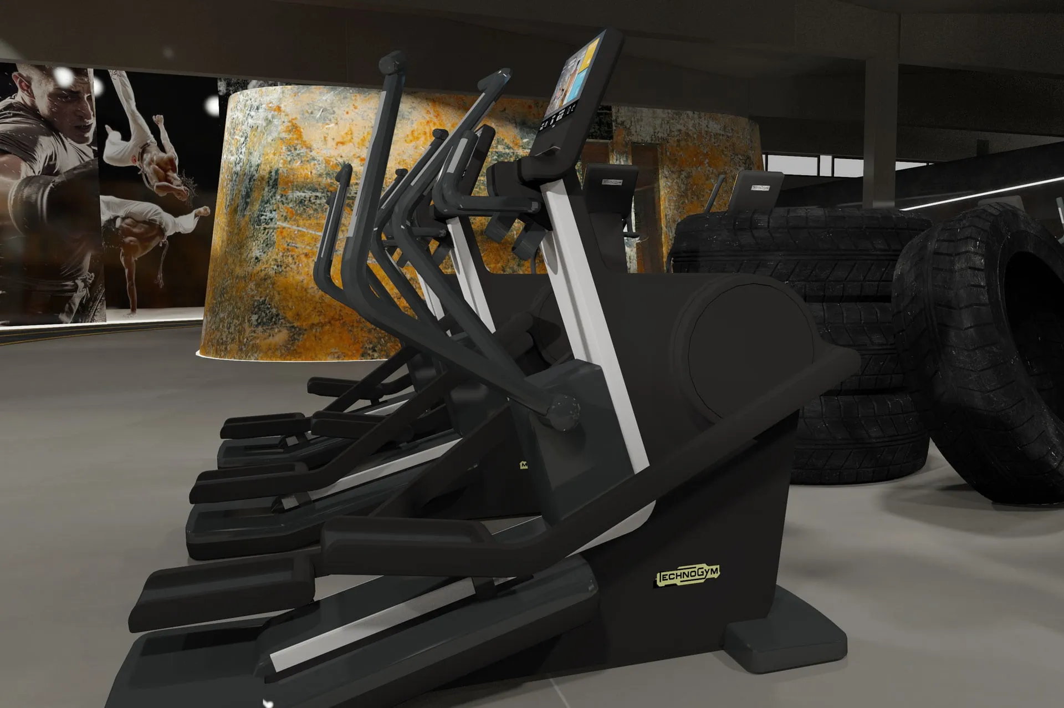
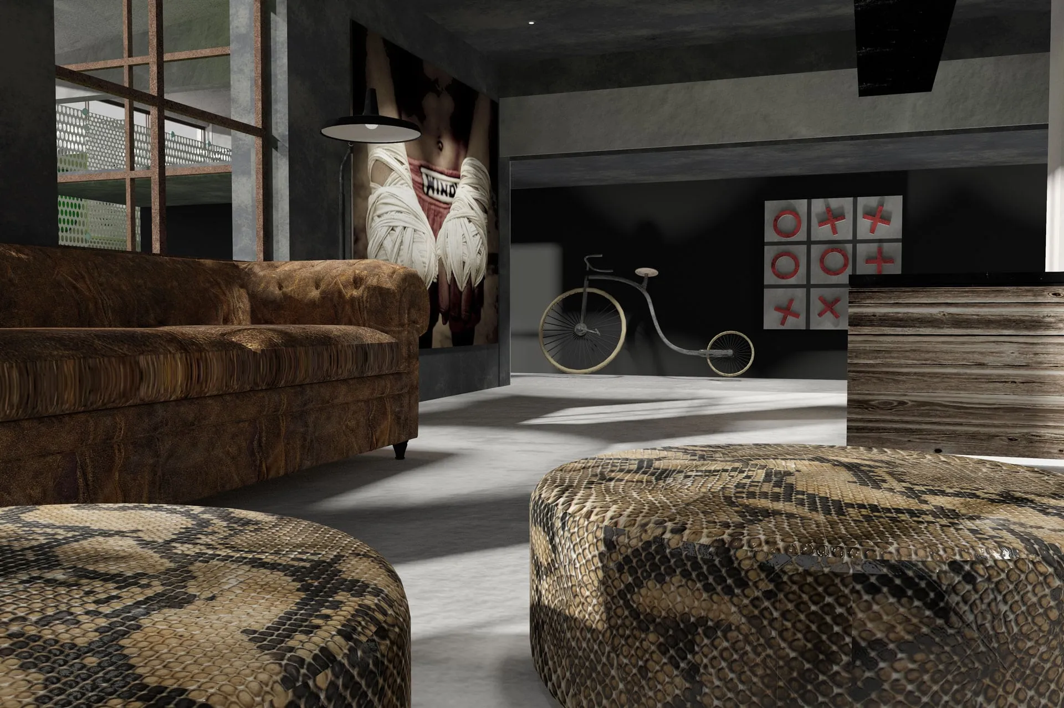
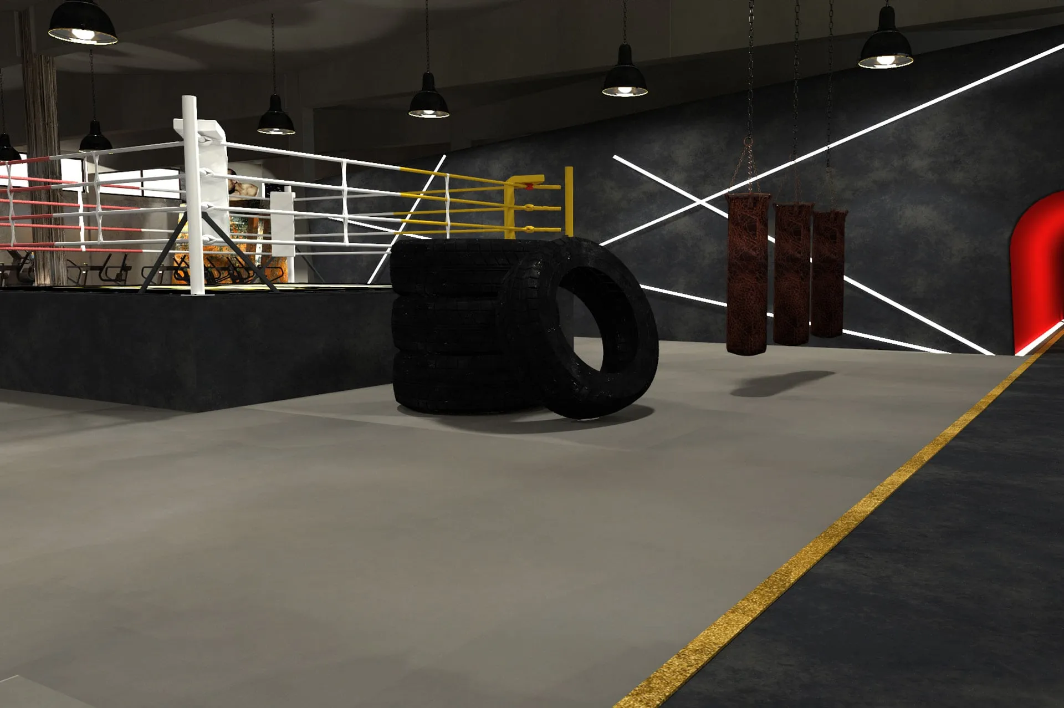
The objective of the project, designed by Studio Silvia Giannini Architects, was to create a sports center capable of giving centrality to boxing and martial arts, while simultaneously integrating areas dedicated to physical fitness, group exercise rooms, and functional training spaces.
The center spans 2,000 sq m and is organized into a large open space featuring a weight room, a boxing ring, three group exercise rooms, and an indoor running track. Outside, there is a padel court, a swimming pool, and a children’s play area.
The indoor track wraps around the main space, creating a dynamic path designed for training and for testing one’s limits. Independent volumes, separated from the main structure, house the more private areas dedicated to group classes.
The underground style and references to the great matches in boxing history combine with a careful study of internal distribution, giving the user the sensation of walking through the physical and emotional journey that accompanies a boxer before entering the ring.