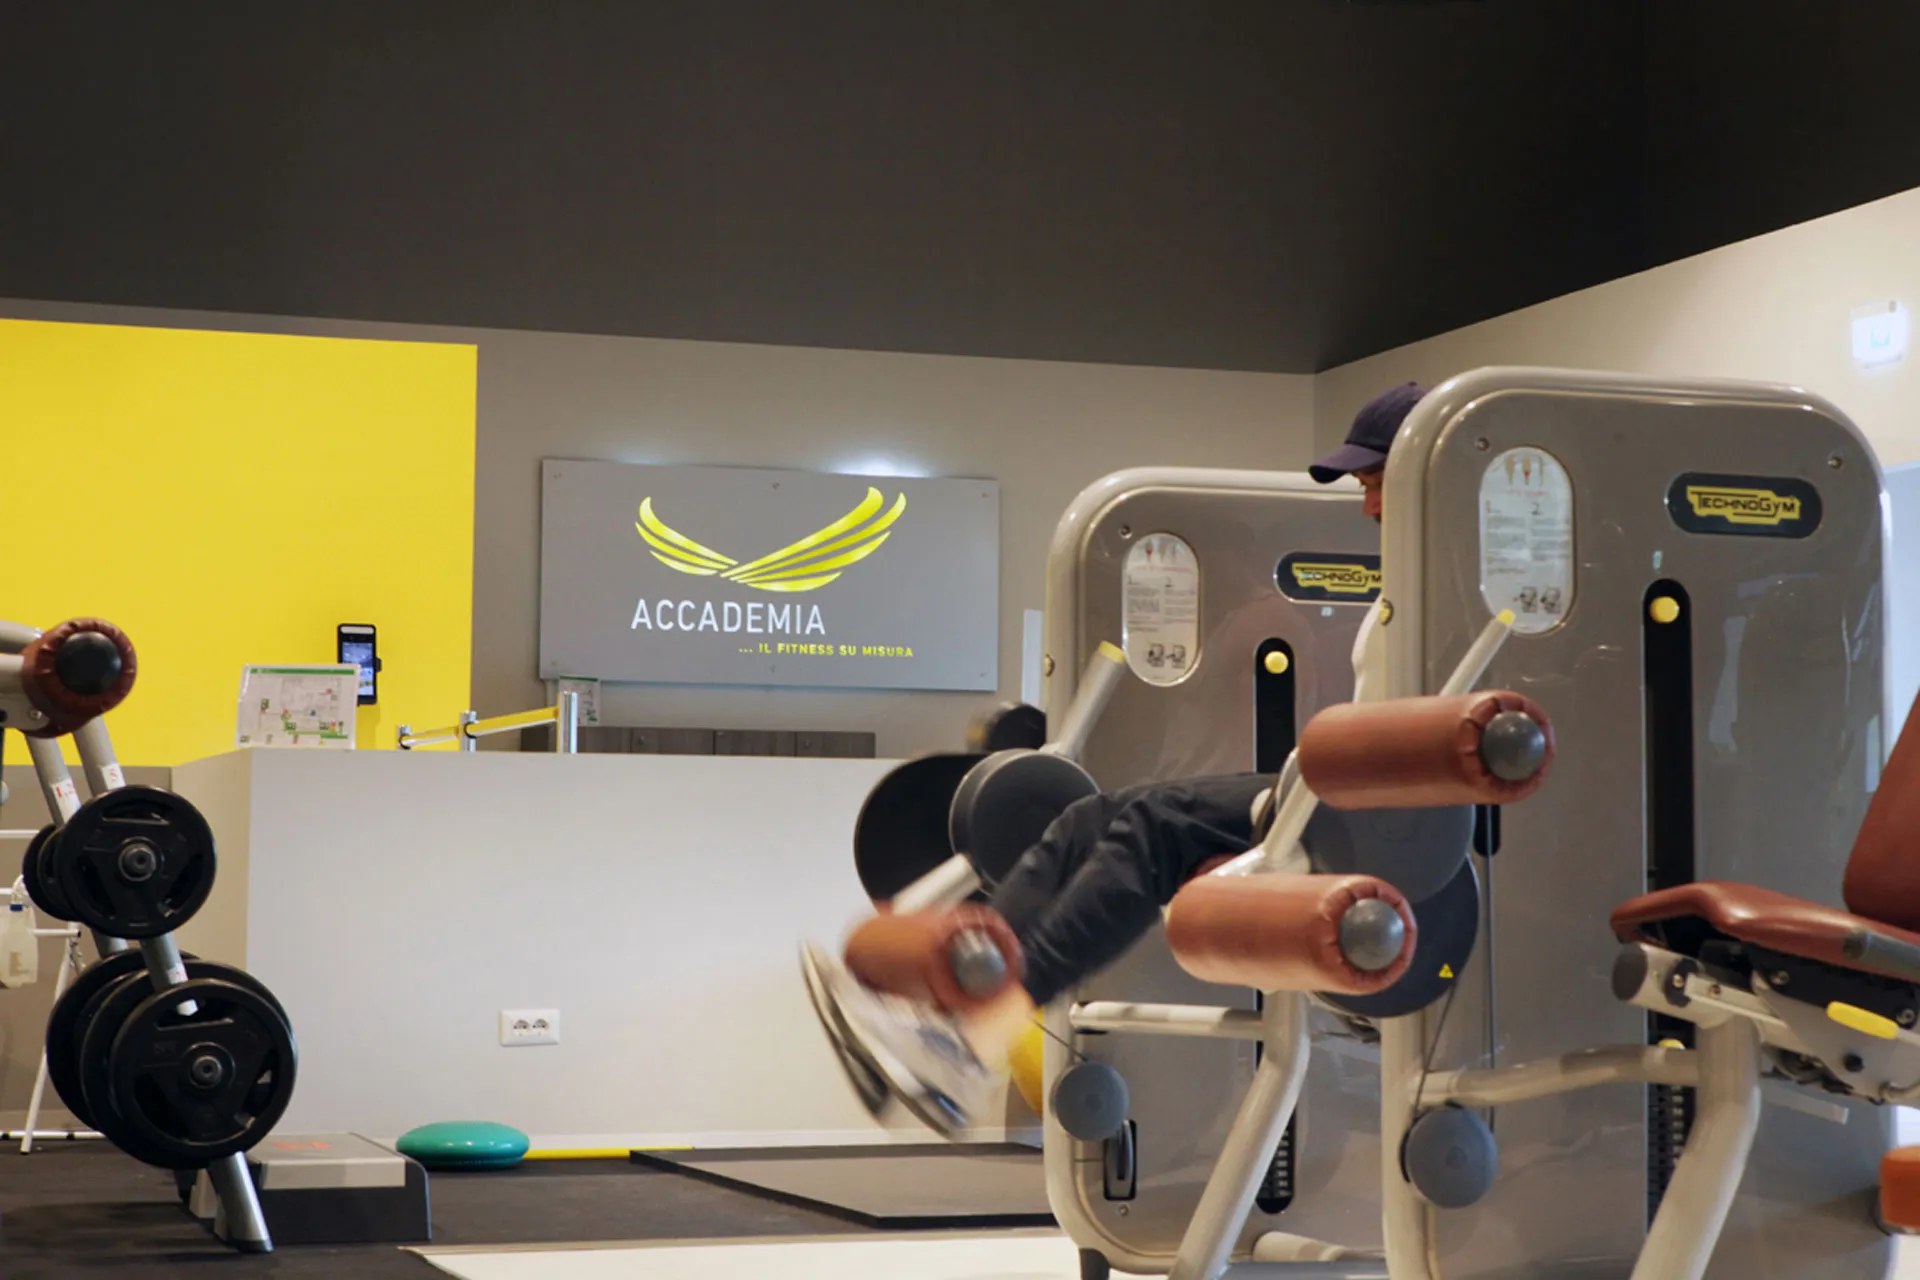
The Client’s objective, already owning a smaller gym, was to identify a larger space in which to continue and develop their business, strengthening the center’s image and expanding the range of services offered.
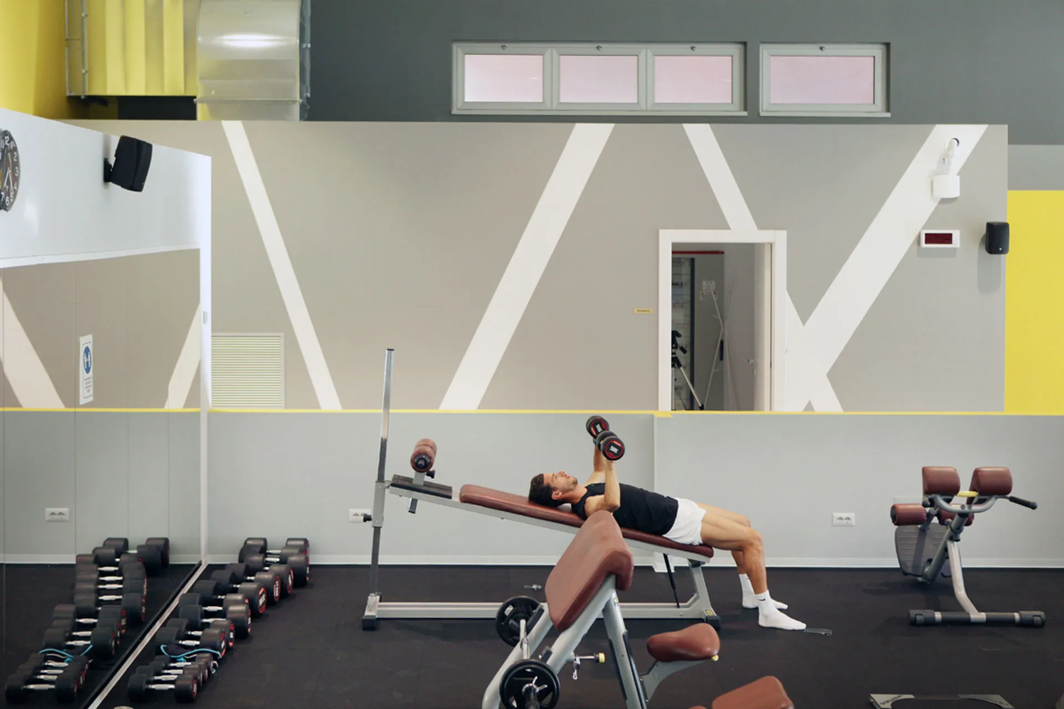
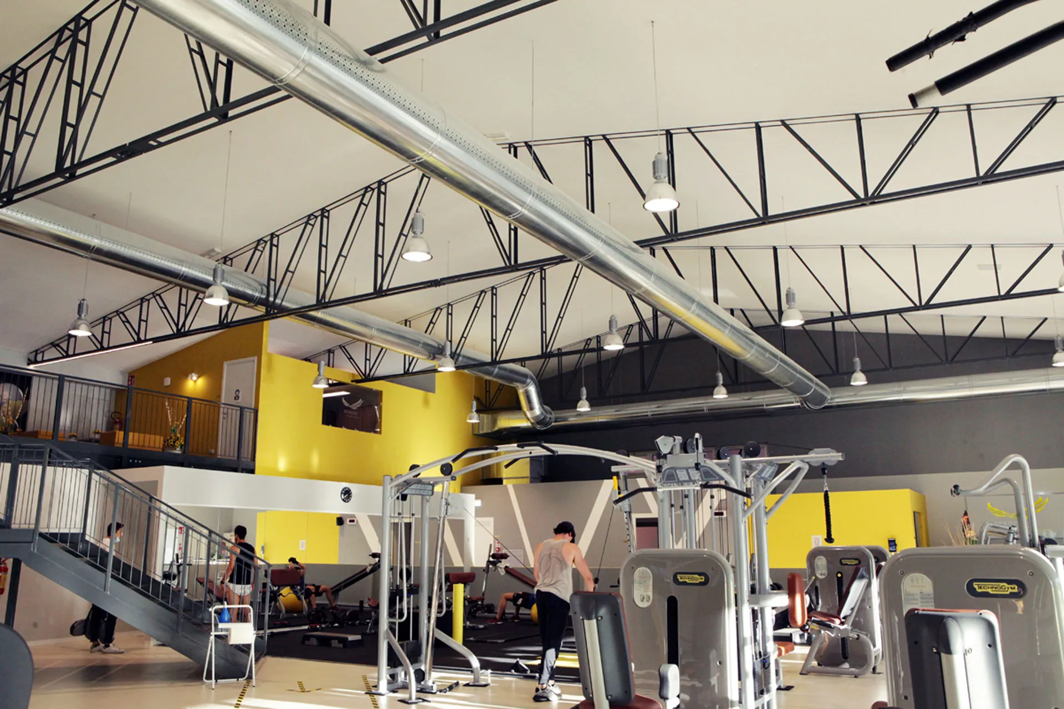
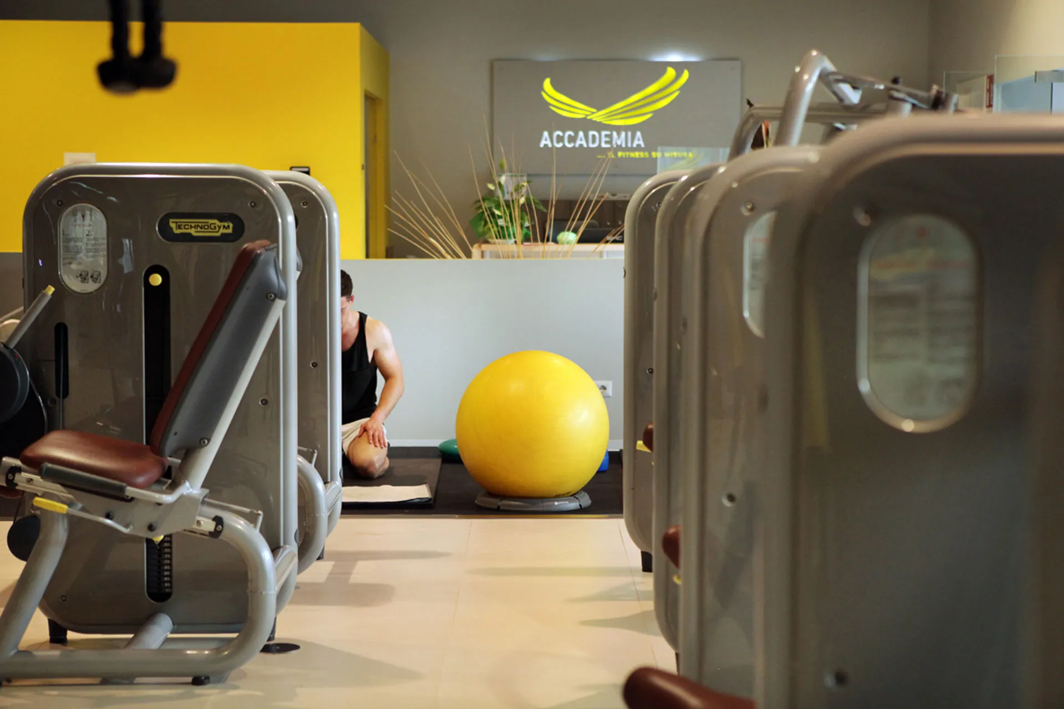
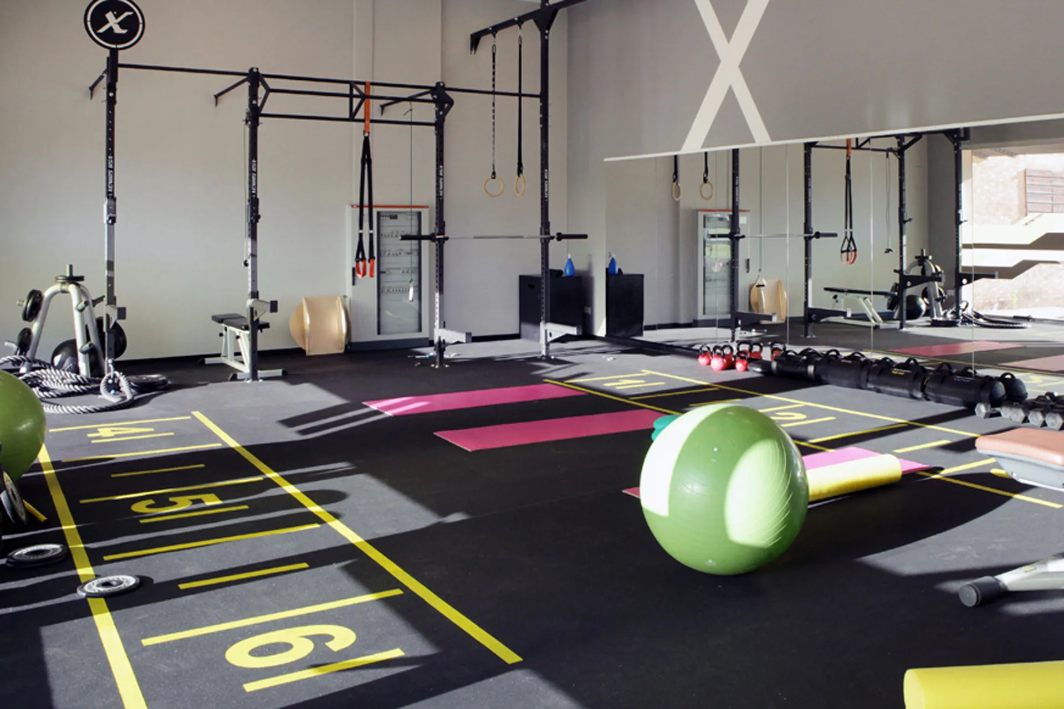
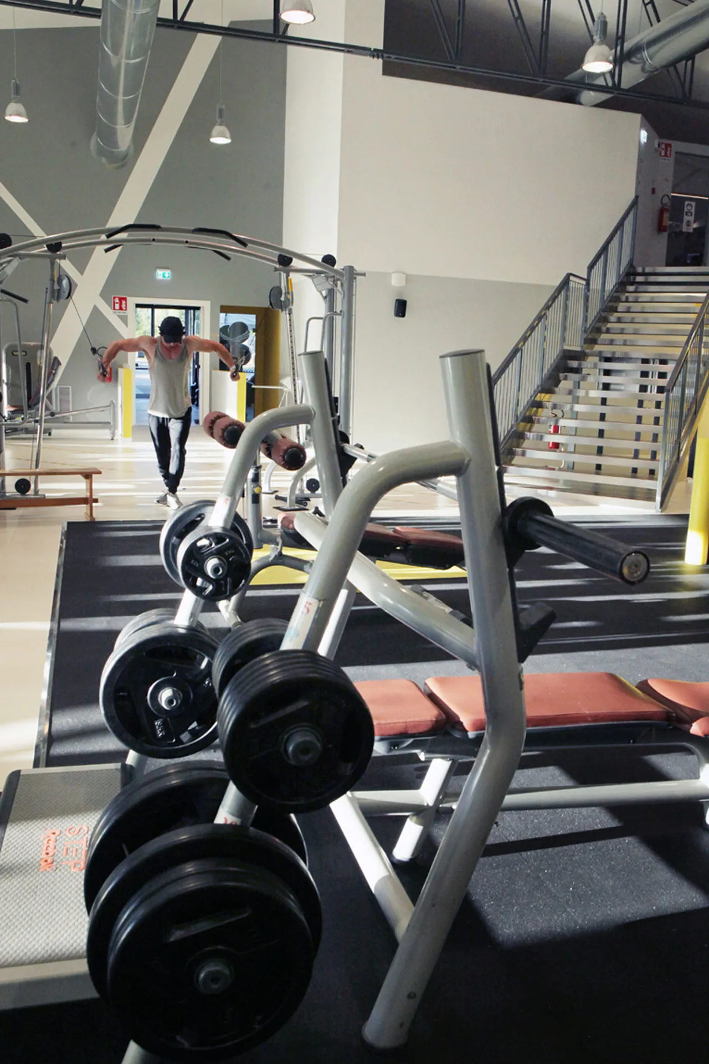
The project, designed by Studio Silvia Giannini Architects, involved the transformation of an 850-square-meter industrial warehouse into a gym through a functional distribution of spaces in relation to the various activities. The center is organized around a large double-height hall that houses the cardio and weight areas, flanked by a group fitness room and a small room dedicated to personalized training.
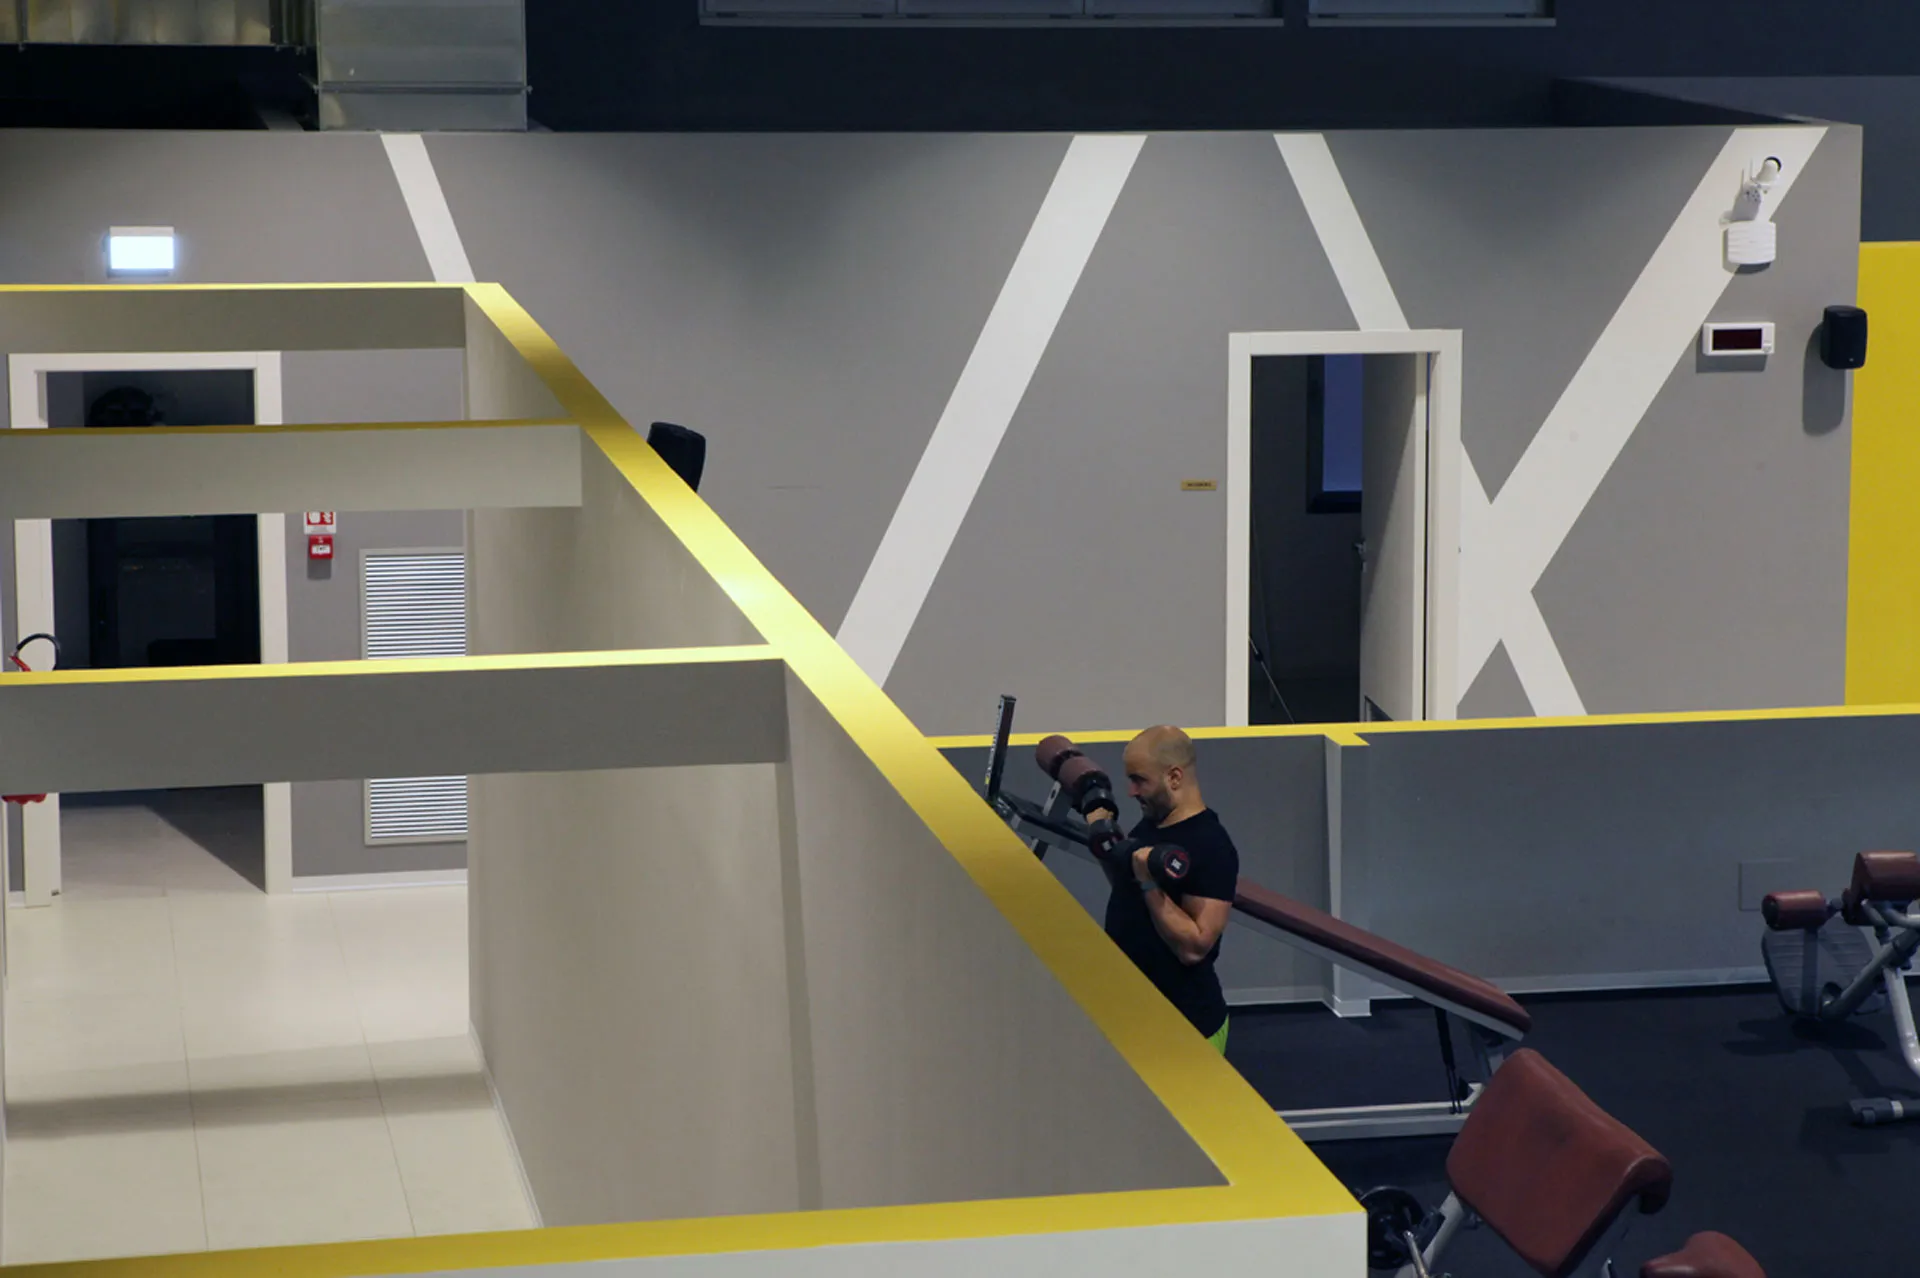
The interior identity is built on the geometric graphic patterns of the wall finishes, designed to create a recognizable scenic effect through targeted solutions and careful budget control.