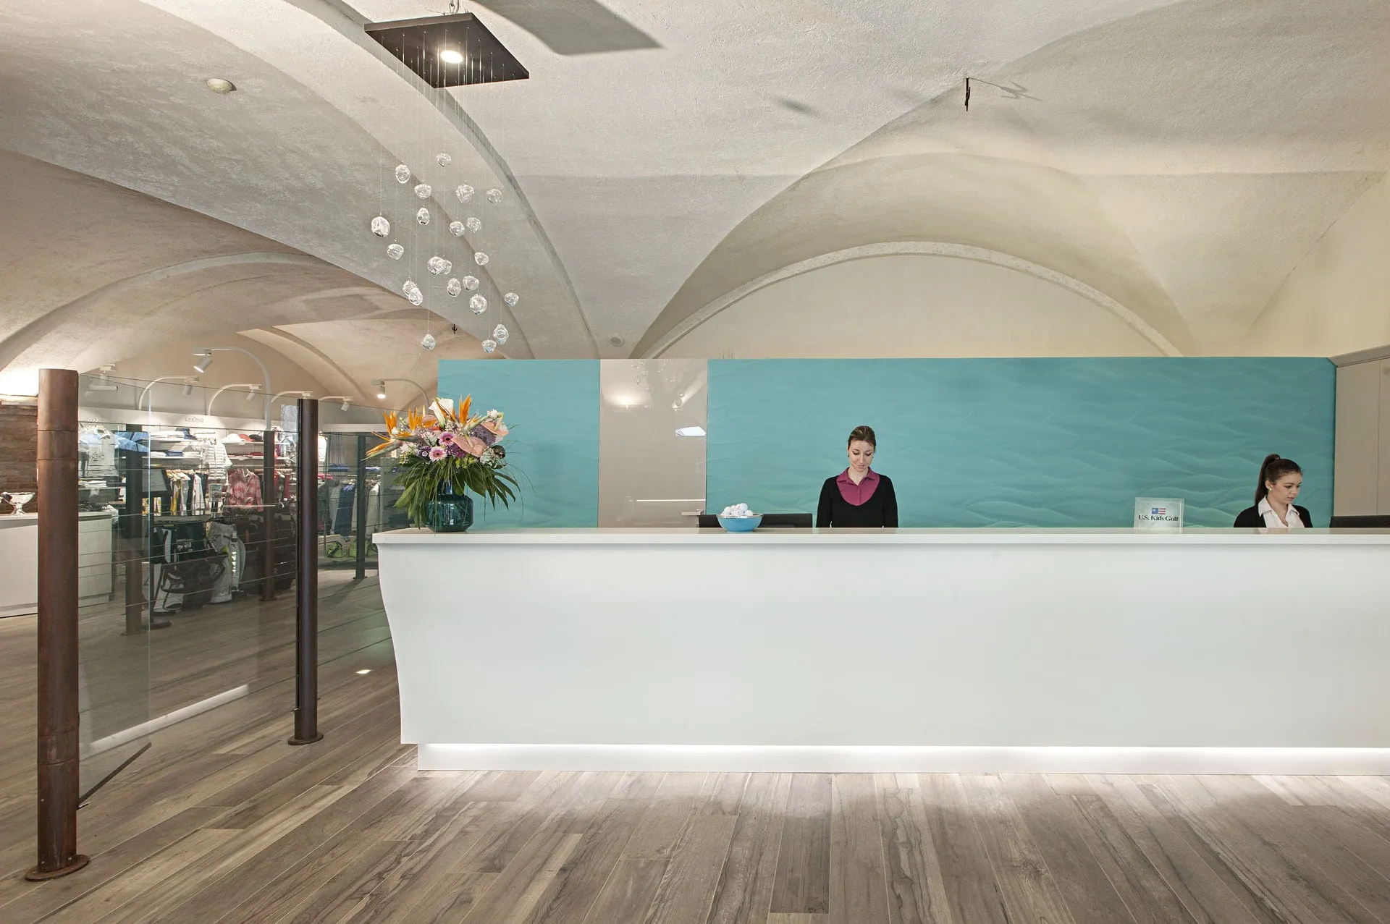
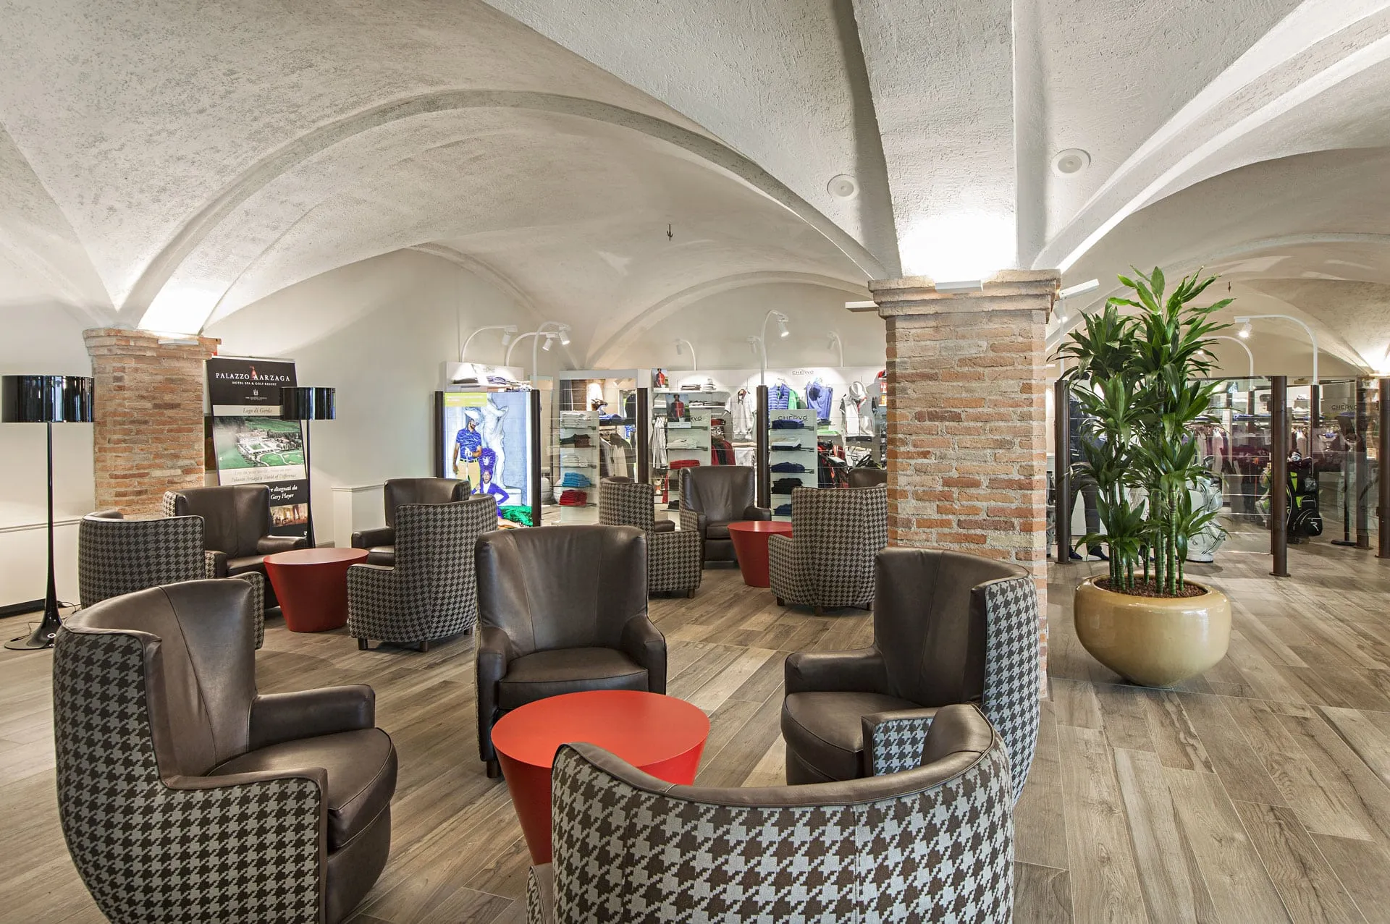
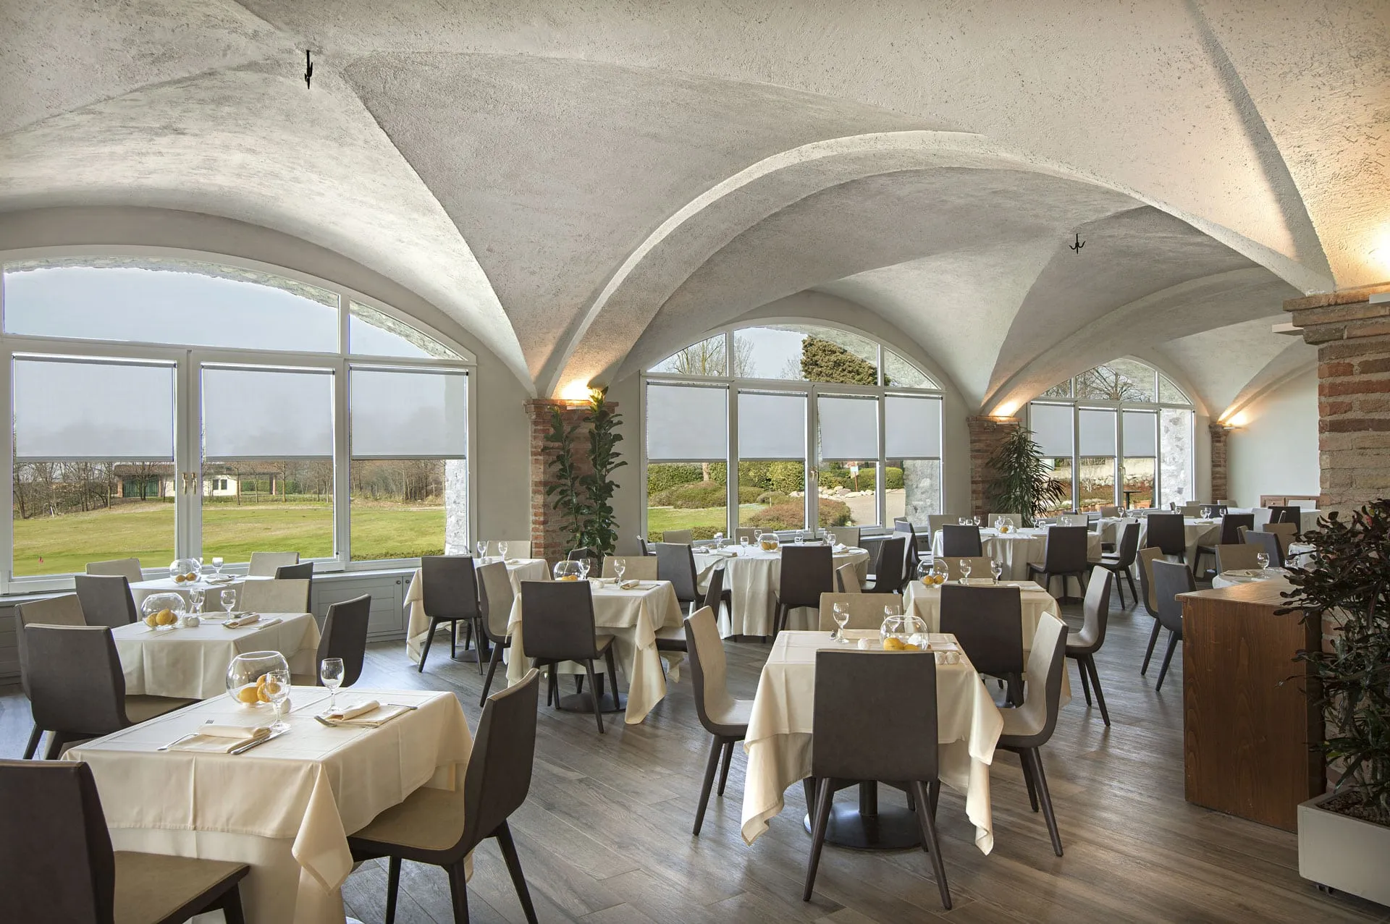
The Arzaga Golf clubhouse, founded in 1998, required an interior renovation and a new functional layout.
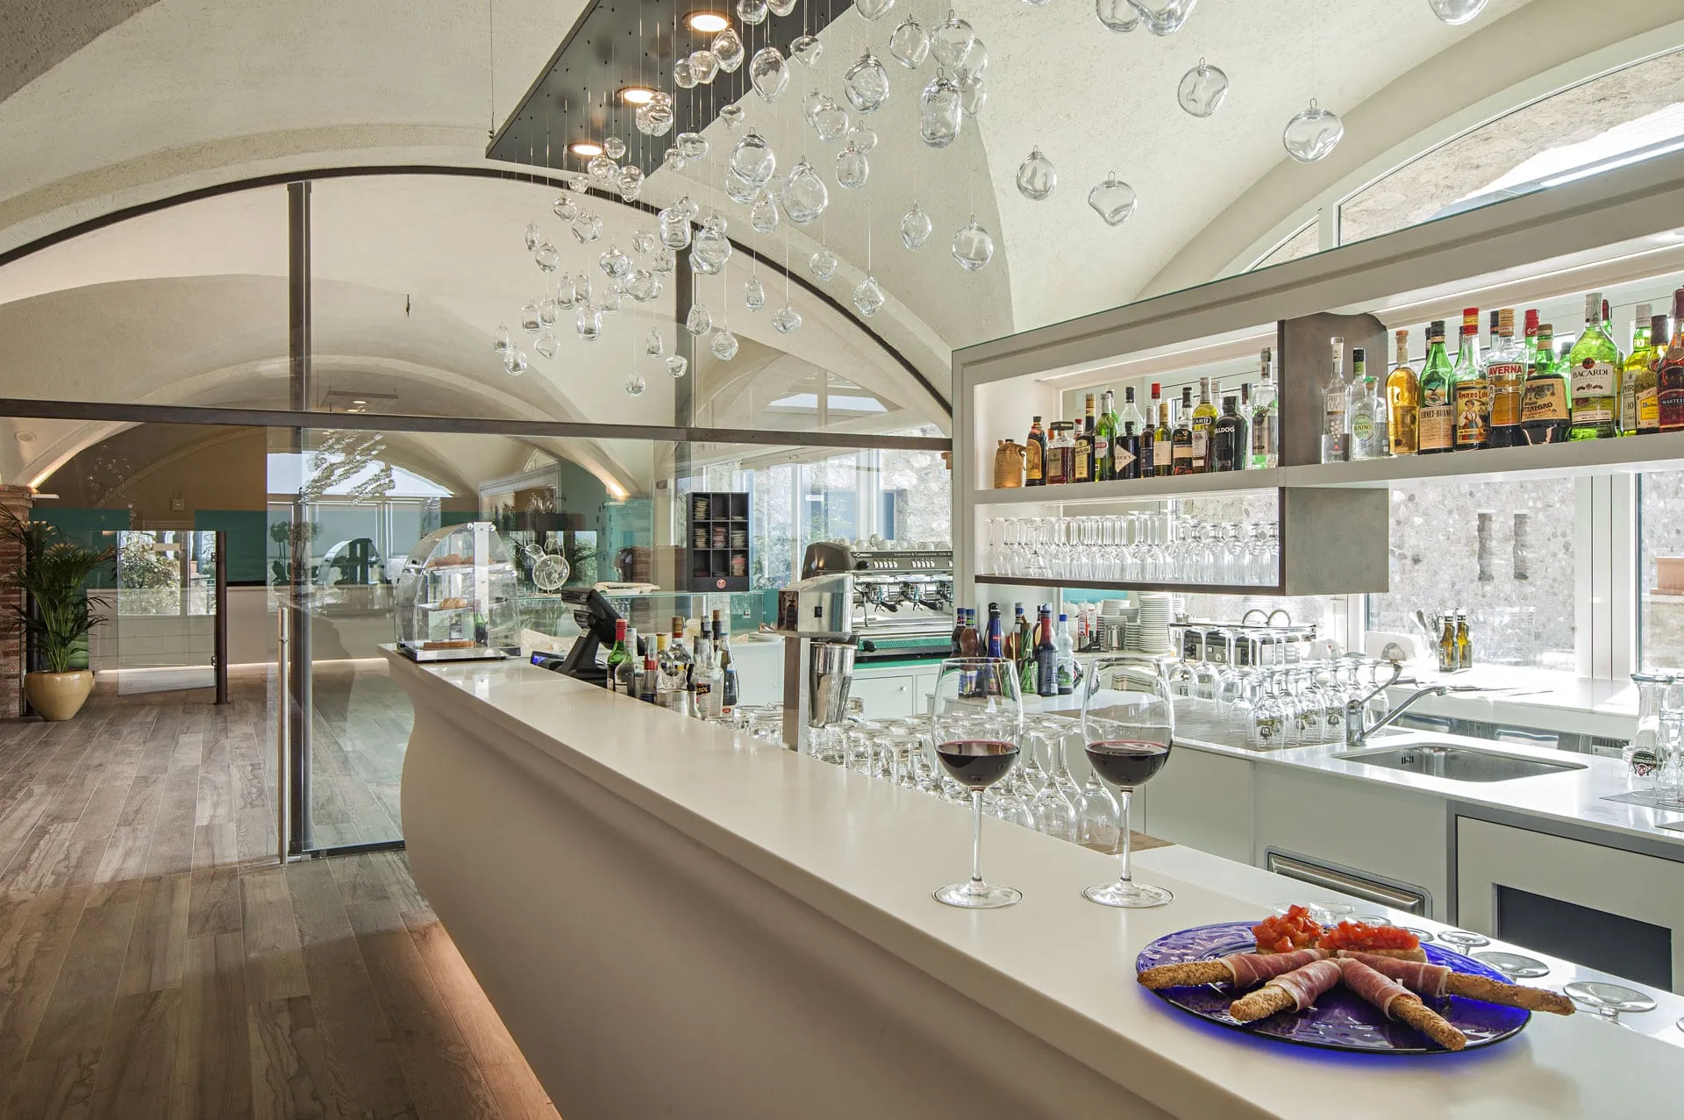
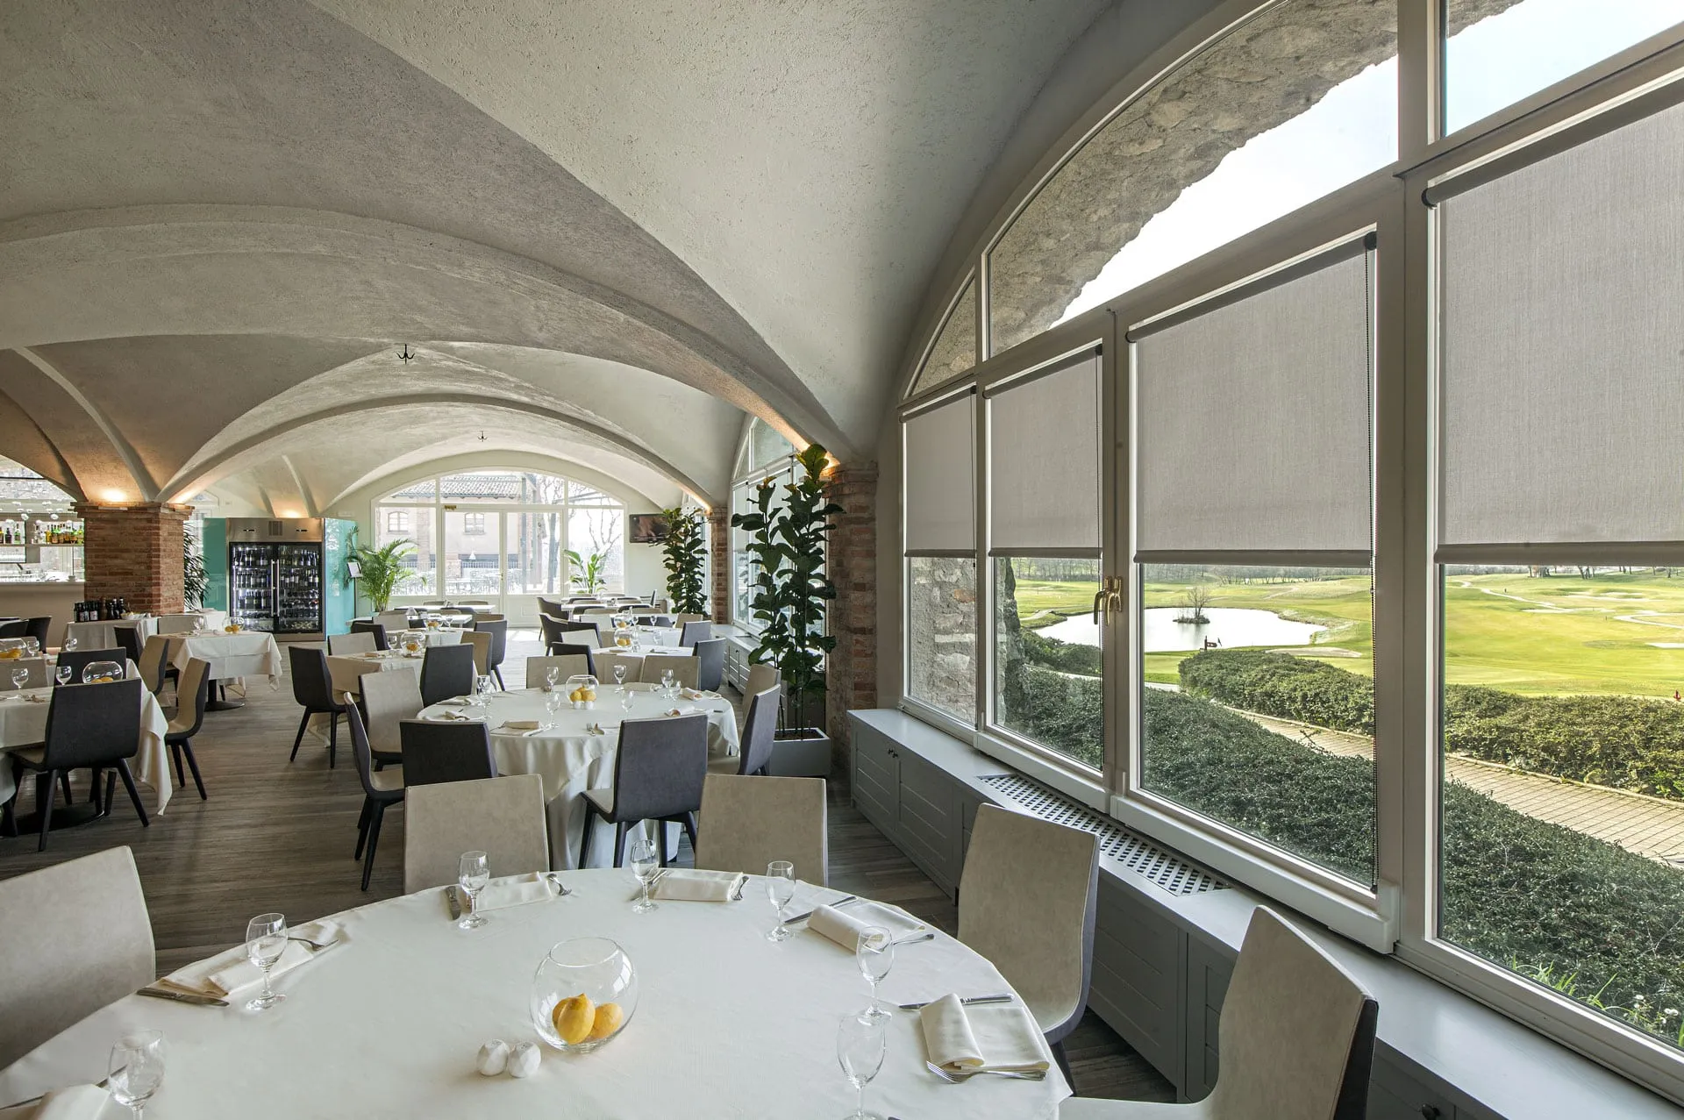
The project, designed by Studio Silvia Giannini Architects for Arzaga Golf and developed across 800 sqm, included the expansion of the changing rooms, the renovation of the golf equipment shop and dining areas, as well as the repositioning of the reception.
Particular attention was given to the bar, which features a significant outdoor area heavily utilized during the warmer months. For this reason, the counter was designed with a dynamic structure, capable of opening in minutes to directly serve the outdoor space.
Following the renovation, the bar and restaurant have become increasingly sought-after spaces for hosting events.