Centro Helios

Client:

Centro Helios in Fucecchio is a gym dedicated to personalized training and wellness, offering customized programs, personal training, functional training, postural gymnastics, Pilates, and Yoga.

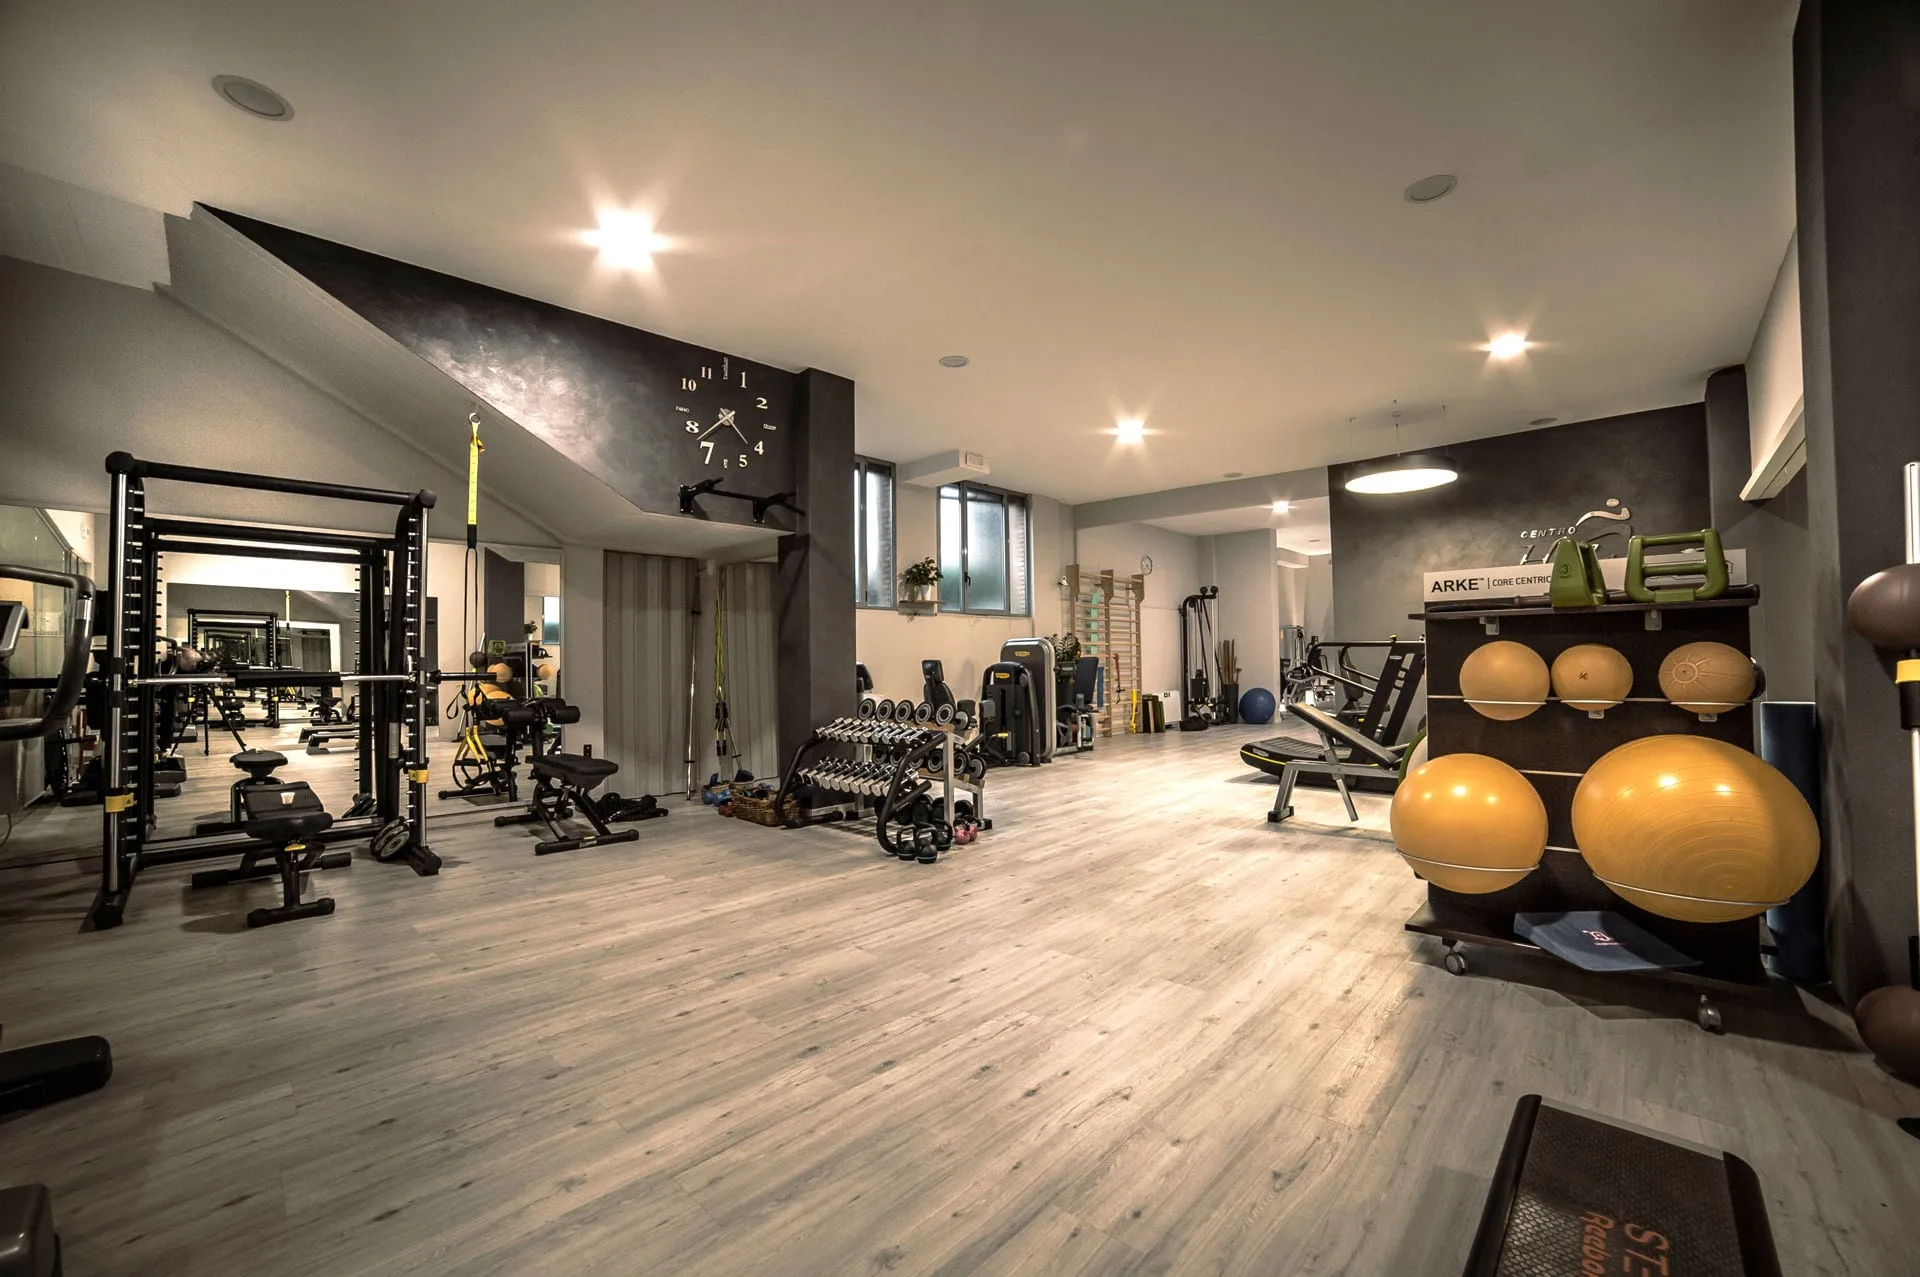
The center provides individual activities, small group sessions, and limited-enrollment courses, within a well-equipped environment designed to support each individual based on their specific needs and objectives.

Project:

Centro Helios is a business established over twenty years ago, which chose to renovate its spaces to communicate, through its interior environment, the sense of continuous evolution in its work.

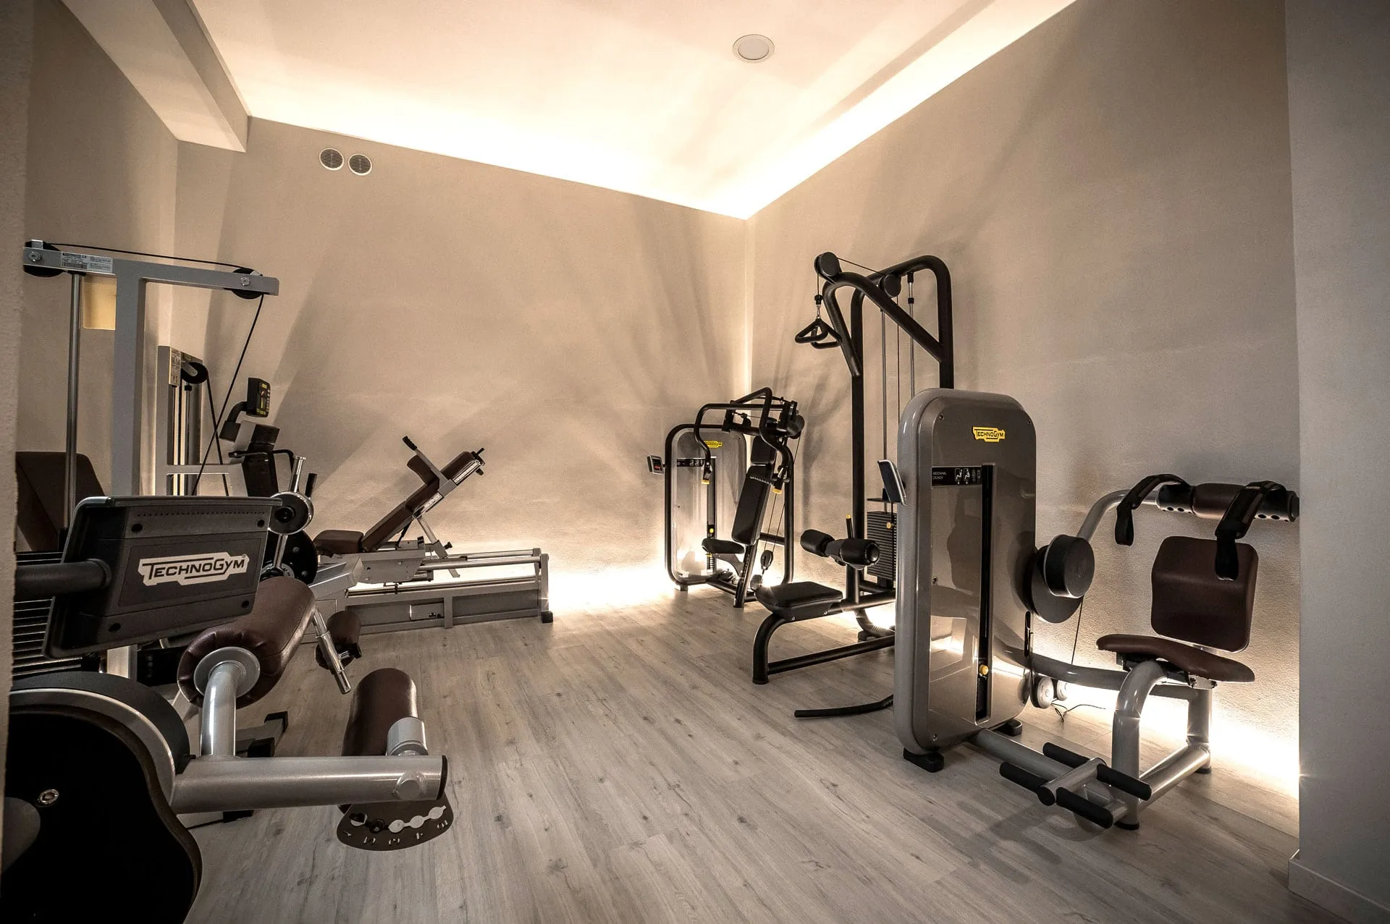
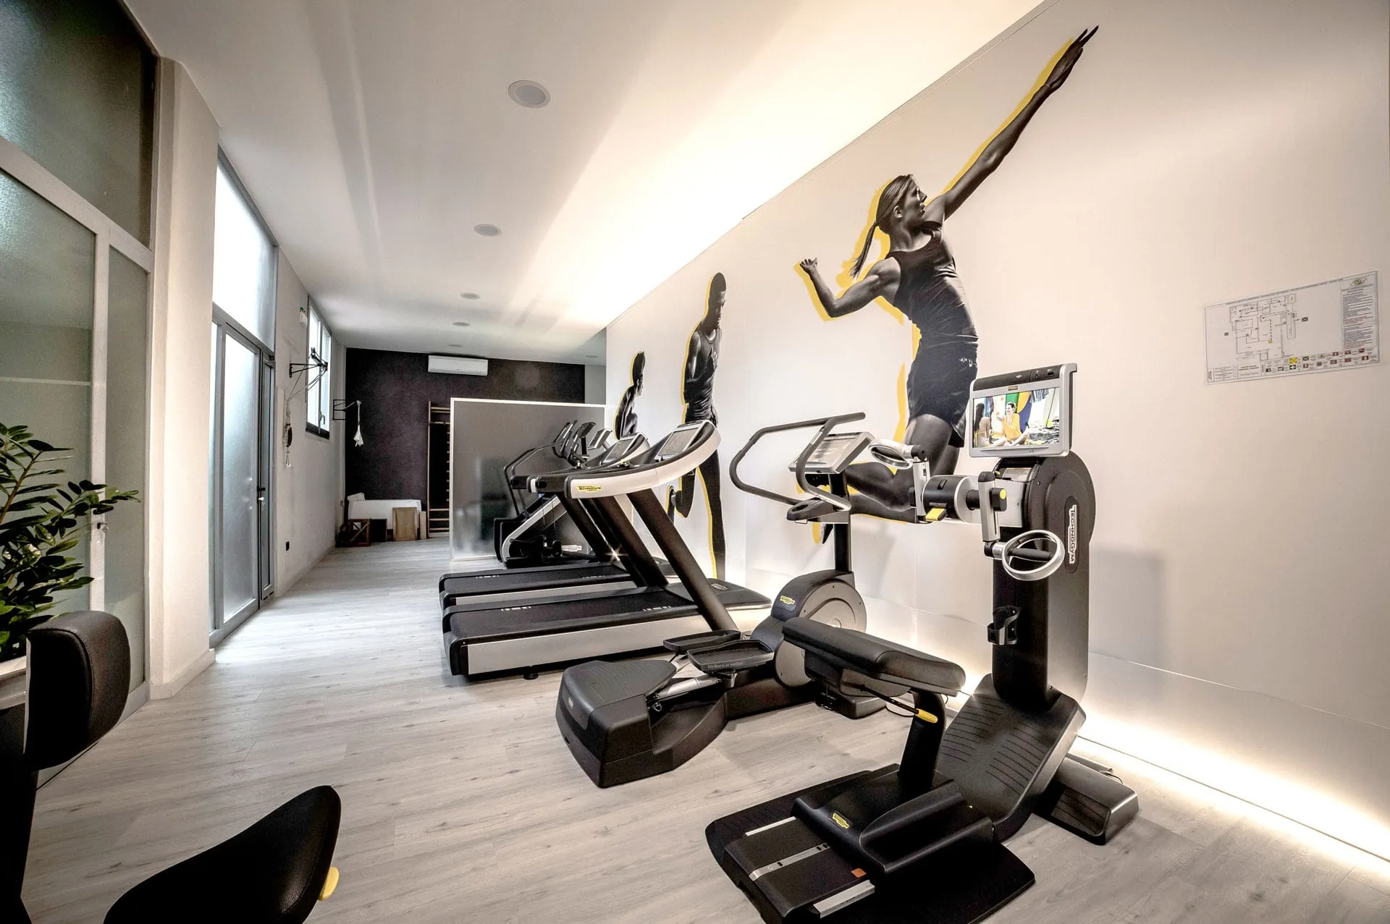
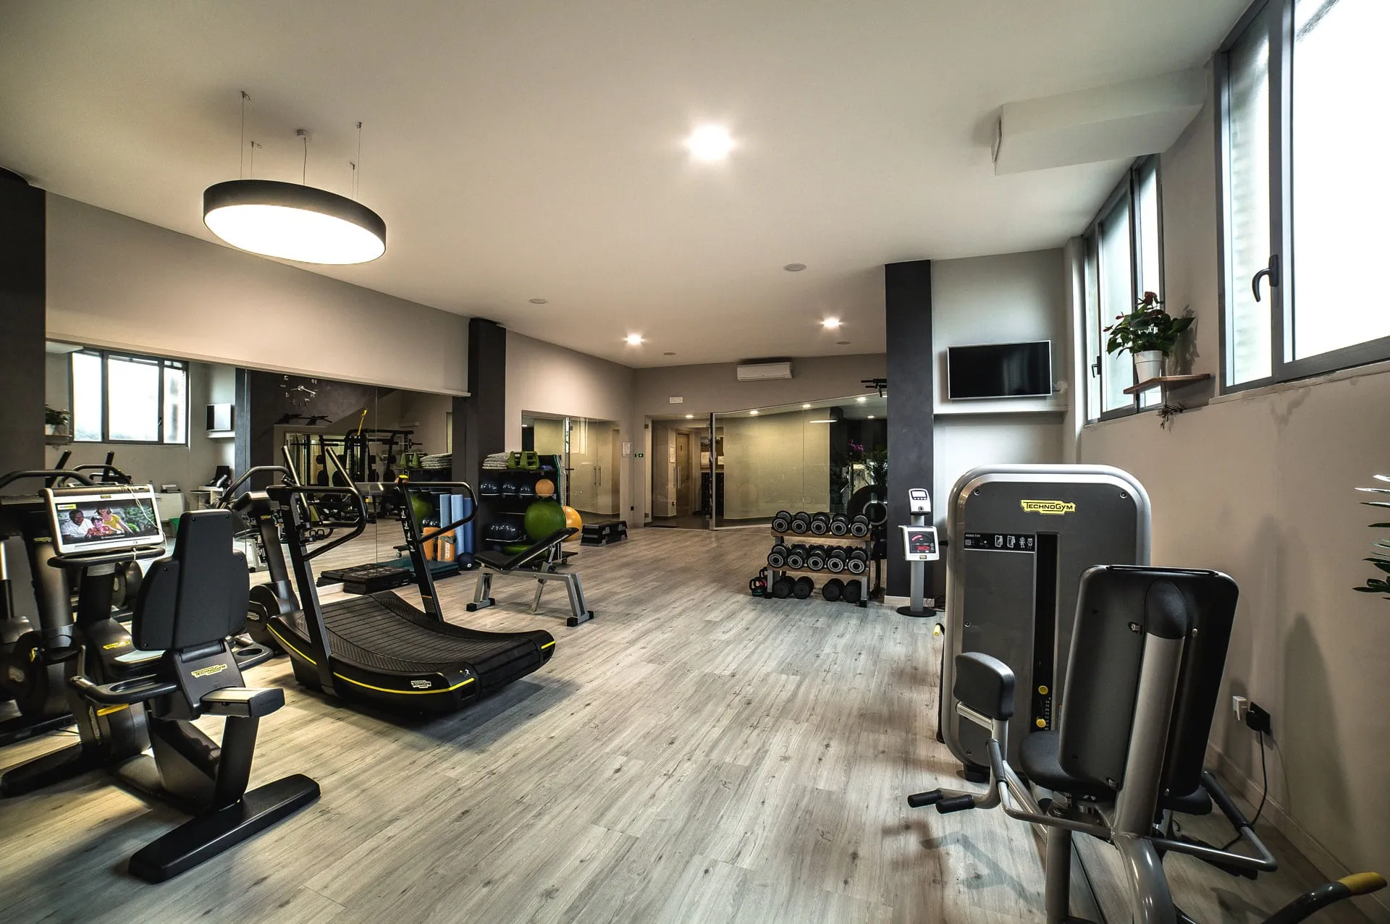
The project, designed by Studio Silvia Giannini Architects and developed across 500 square meters, involved reorganizing the internal layout and restyling the interiors, defining distinct areas and creating a clear hierarchy of spaces. The center comprises an equipment room, a group class studio, and a personal training area.

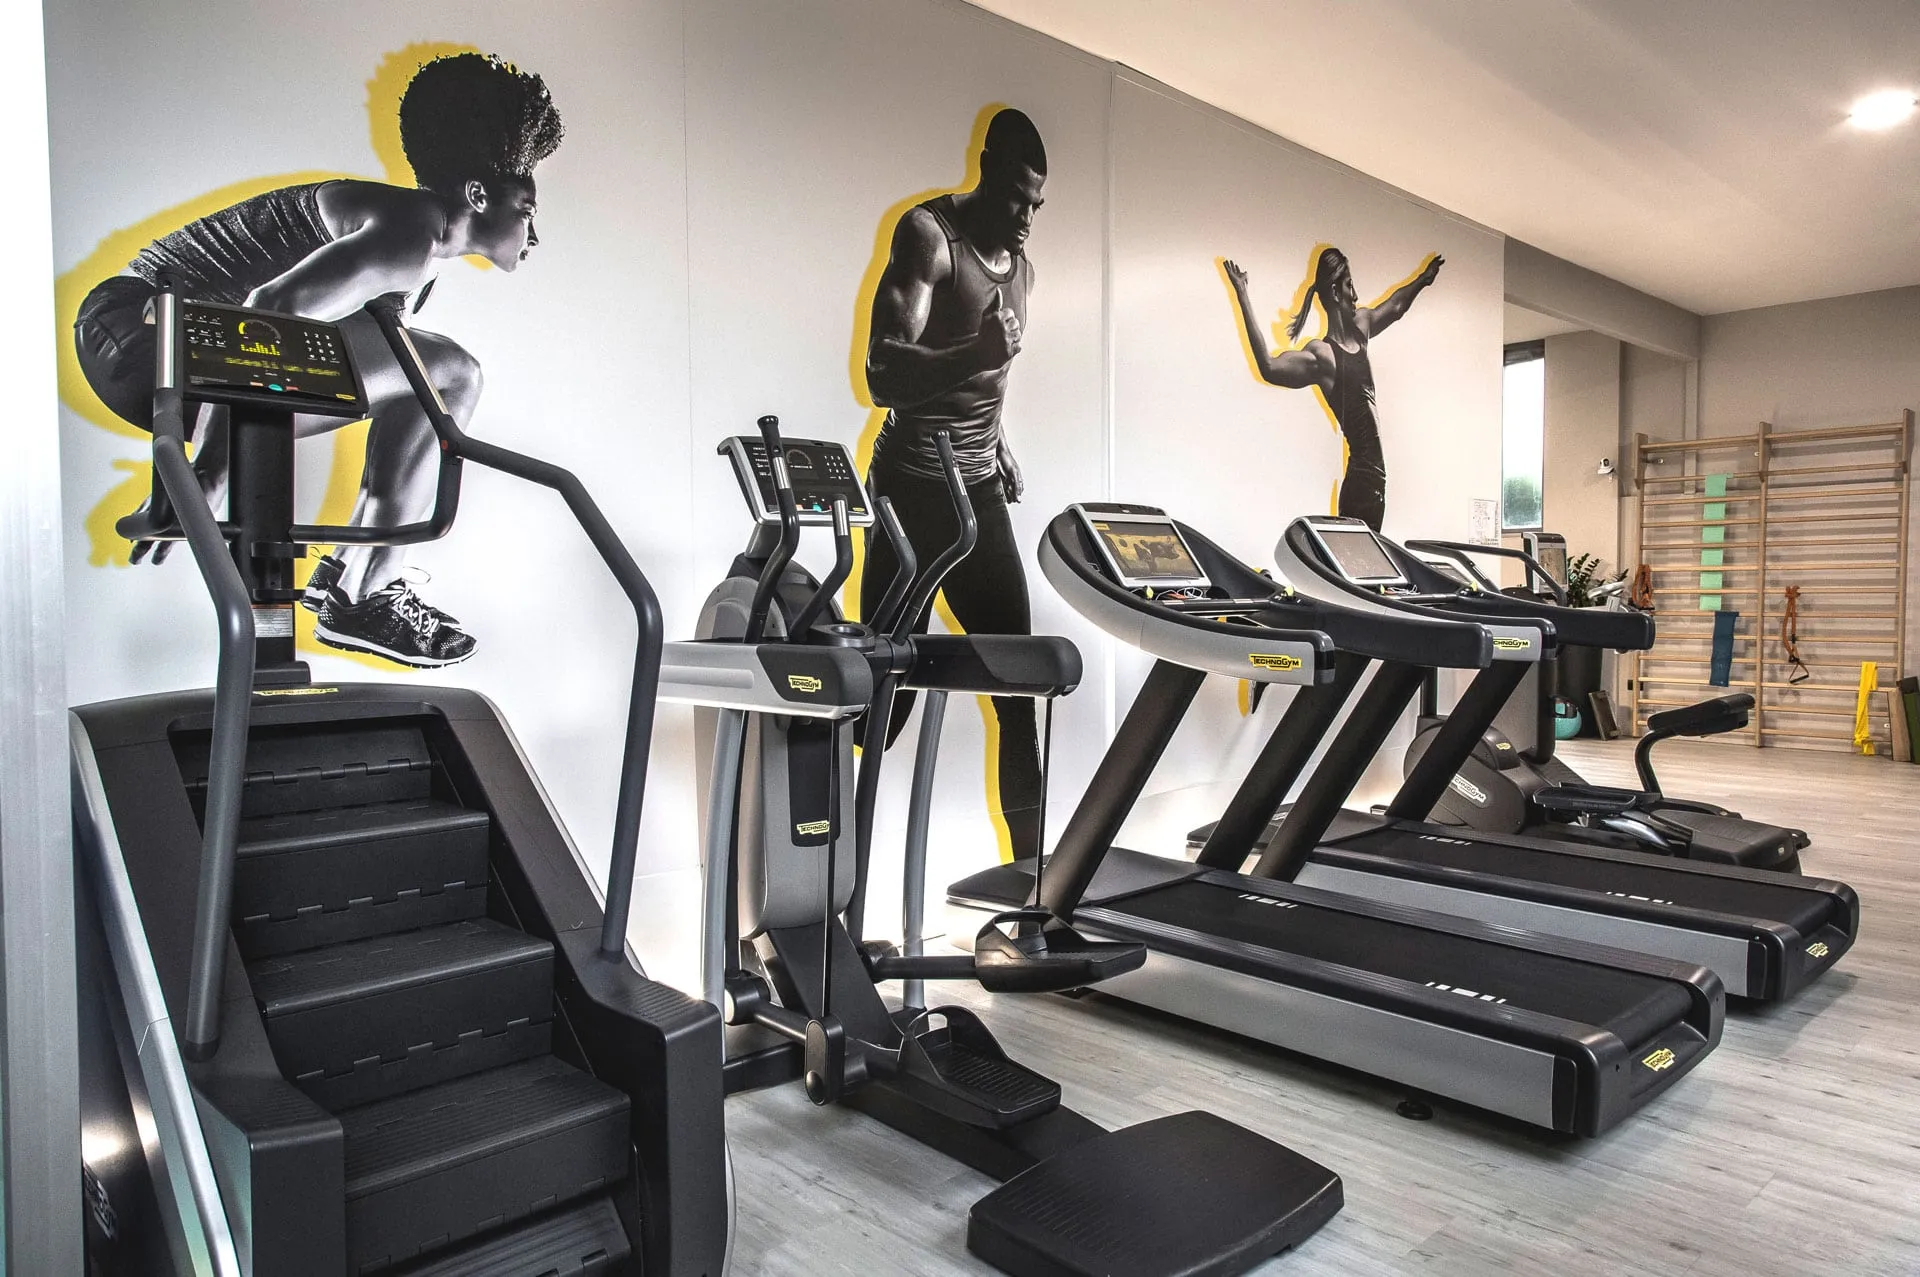
The technical tones of black and gray enhance the vibrant chromatism of the wall-sized graphics, inspired by movement and sport.

Year:

2017

Location:

Fucecchio (FI)

Services performed

  • Concept design
  • Preliminary Design
  • Final Design
  • Detailed Design
  • Artistic Direction
  • Custom FF&E Design
  • Furniture Design
  • Interior Design
  • Light Design
This site is registered on wpml.org as a development site. Switch to a production site key to remove this banner.