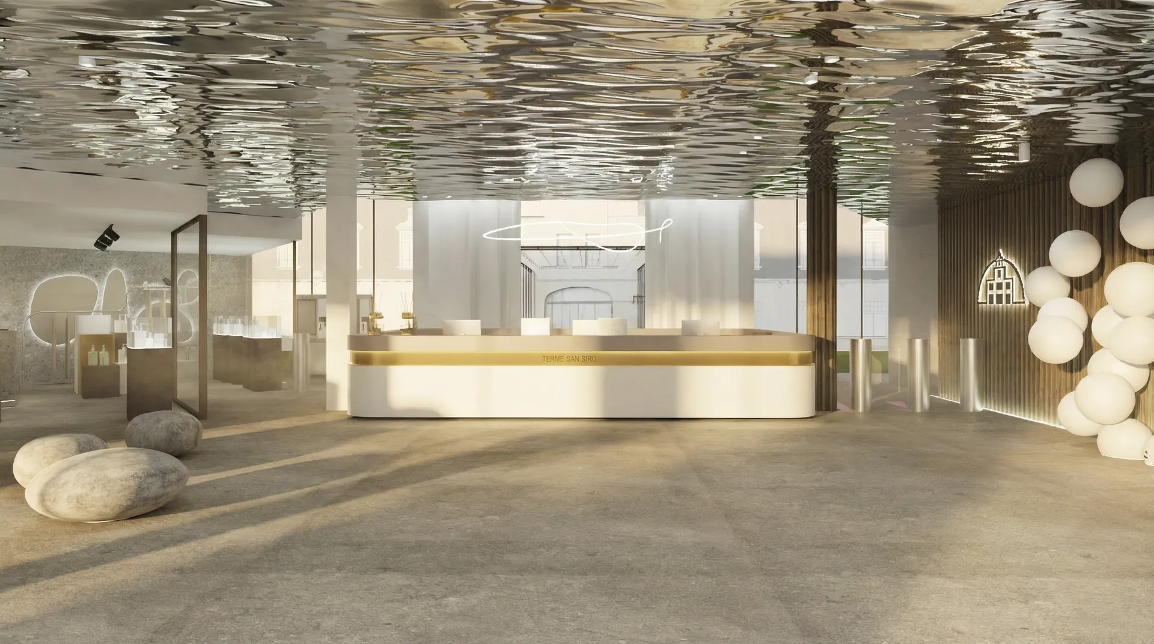
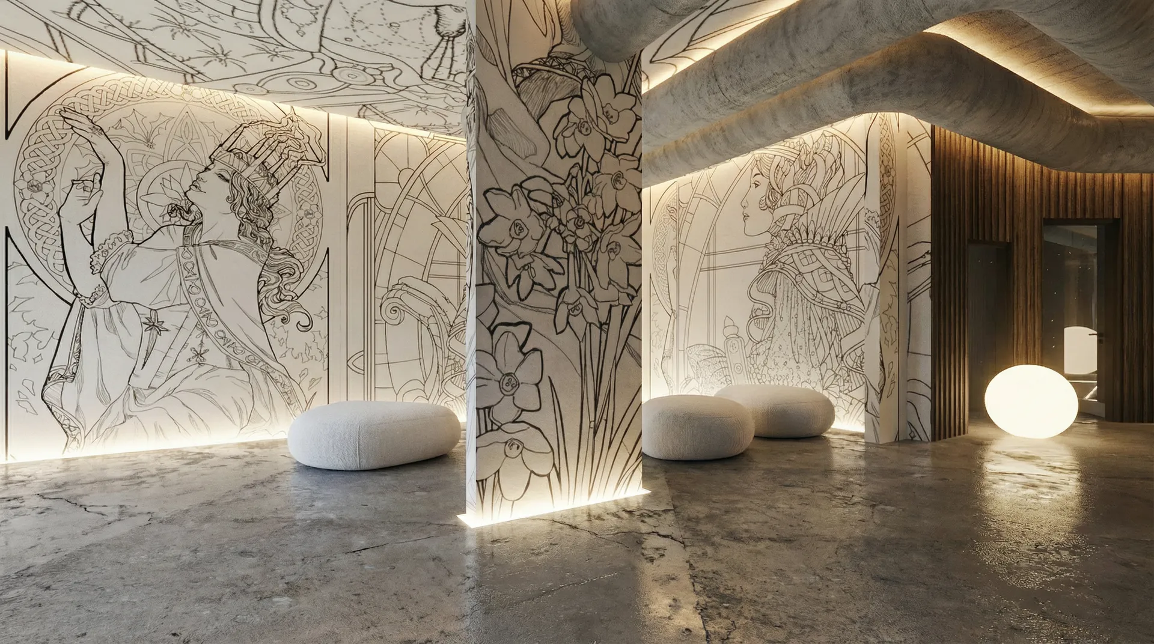
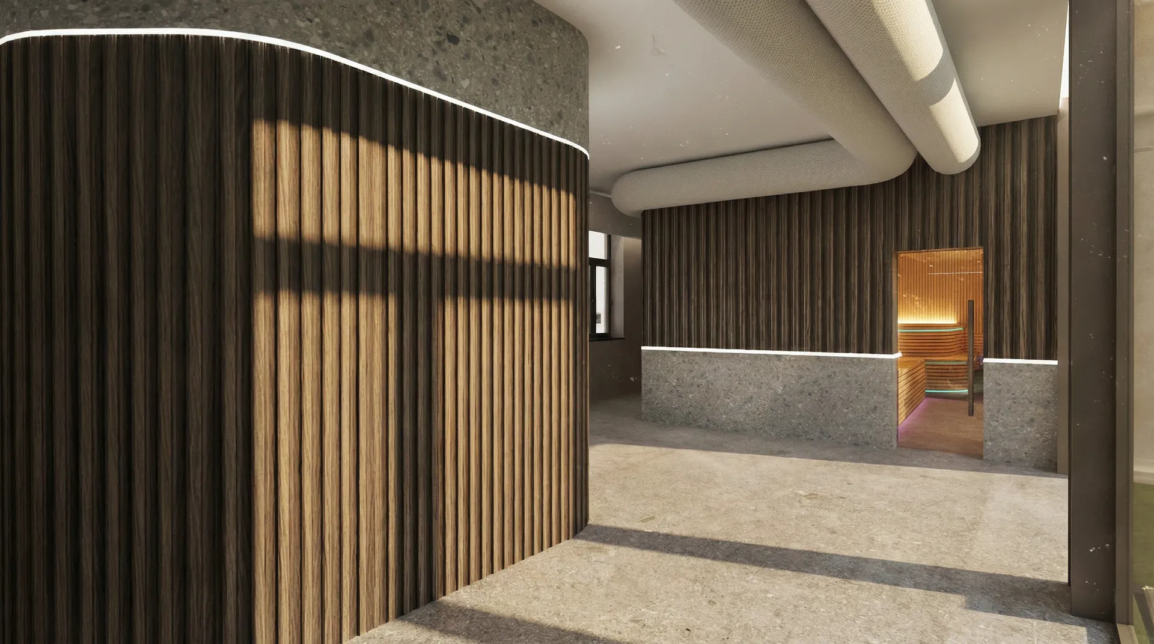
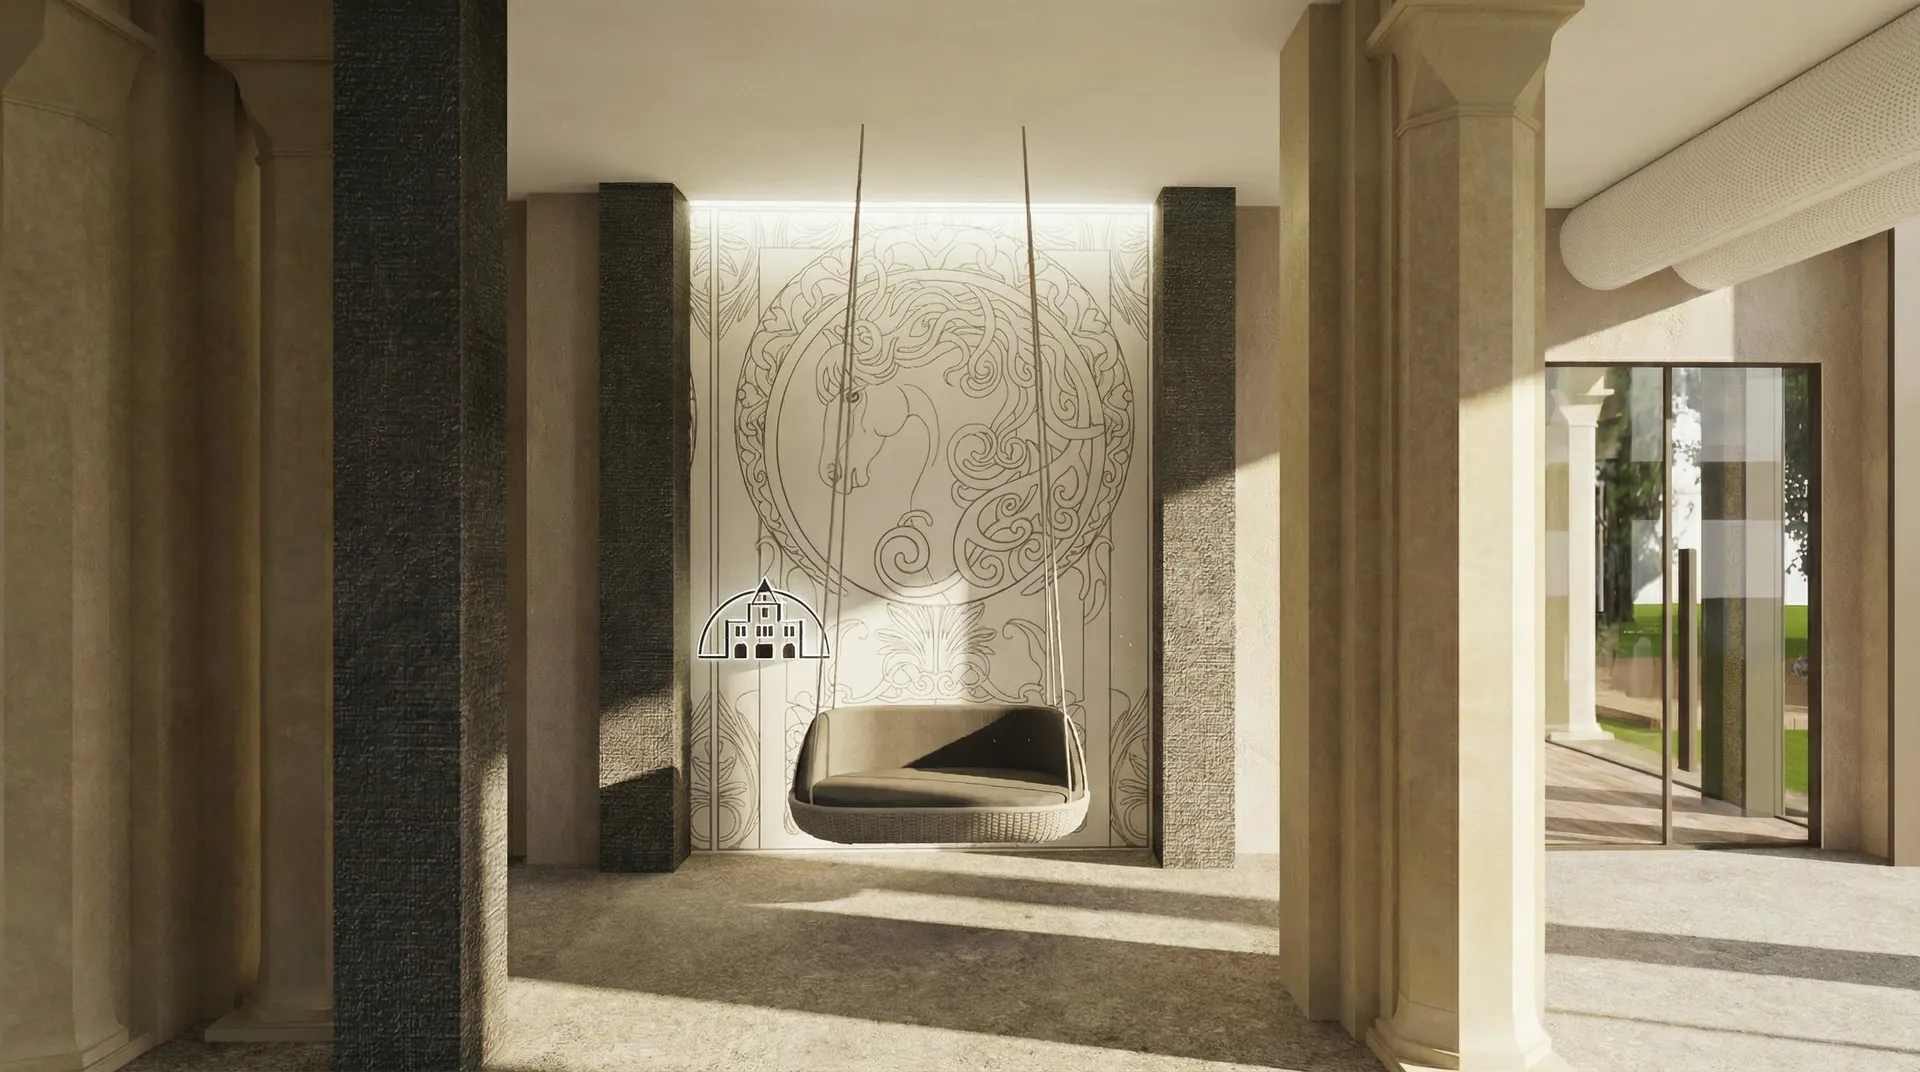
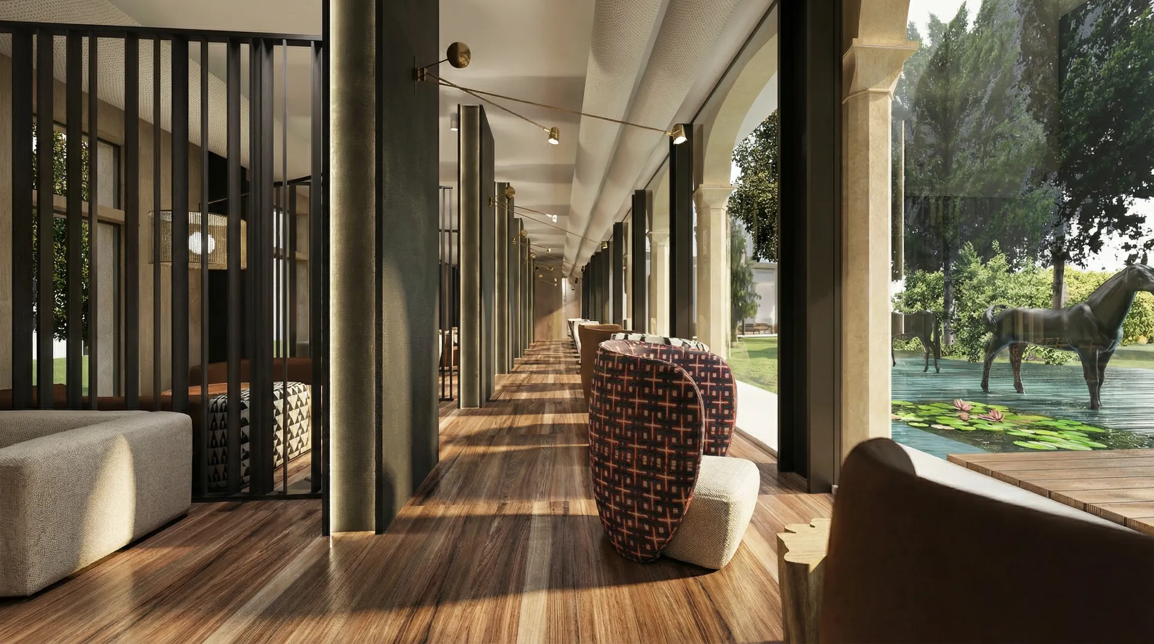
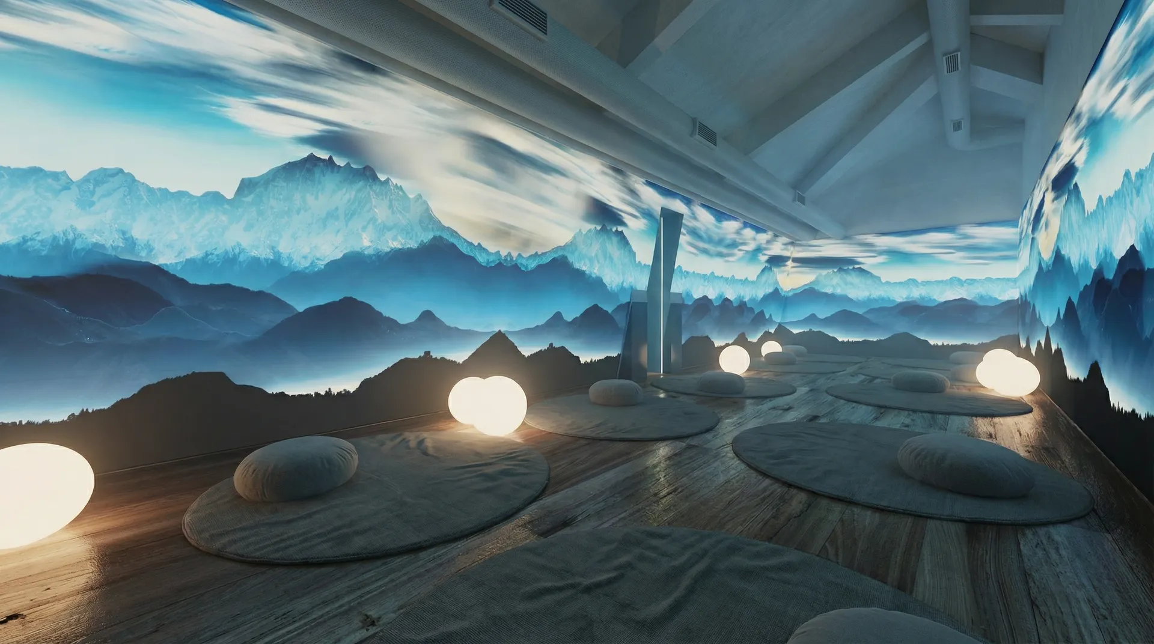
Starting from a broader restoration project of the former De Montel Stables and their change of intended use, the Client promoted an invitation-only competition to gather design proposals dedicated to the characterization of the SPA interiors.
Studio Silvia Giannini Architects was invited to participate alongside some of the leading Italian and international architecture firms, emerging as one of the finalists.
The project spans 16,000 square meters across indoor and outdoor spaces and includes indoor and outdoor thermal pools, saunas, steam baths, relaxation areas, a bar, a restaurant, and a treatment area.
The proposal by Studio Silvia Giannini Architects is characterized by high-impact aesthetic choices, developed in compliance with the already defined internal layout and the Client’s guidelines, introducing bold and innovative solutions to give identity to the wellness environments.