Villa – Borgo Brufa SPA Resort 5*

Client:

Borgo Brufa SPA Resort 5* is an adults-only property nestled in the Umbrian hills, enjoying a prime location between Perugia and Assisi.

The resort features 28 rooms, 22 suites, and a 3,000 sqm SPA, establishing itself as a destination dedicated to wellness, tranquility, and couples' hospitality.

The expansive panoramic SPA, swimming pools, and gourmet dining options complete an elegant and rejuvenating stay, designed for experiencing relaxation within a naturally captivating setting.

Project:

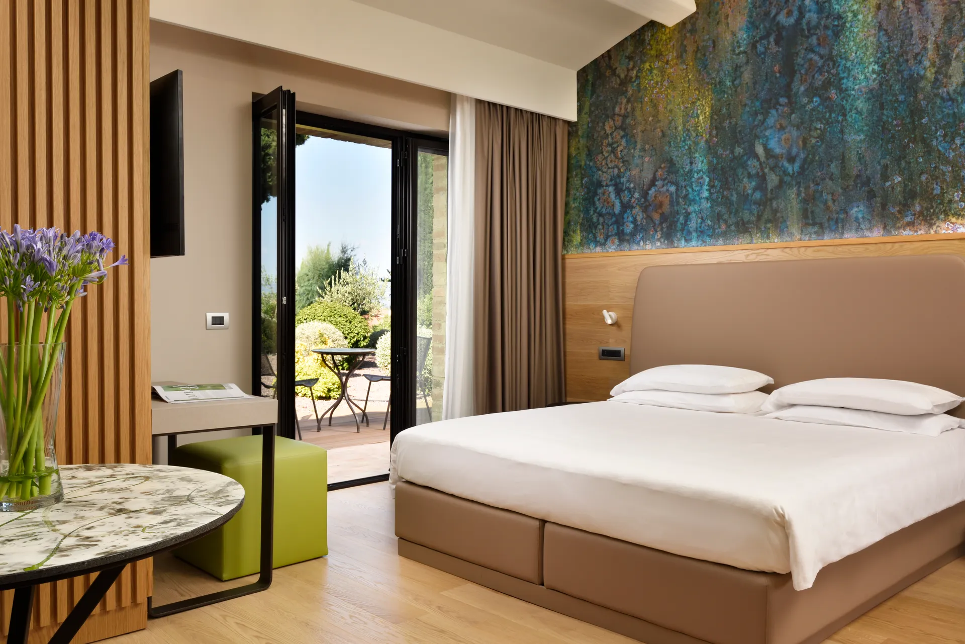
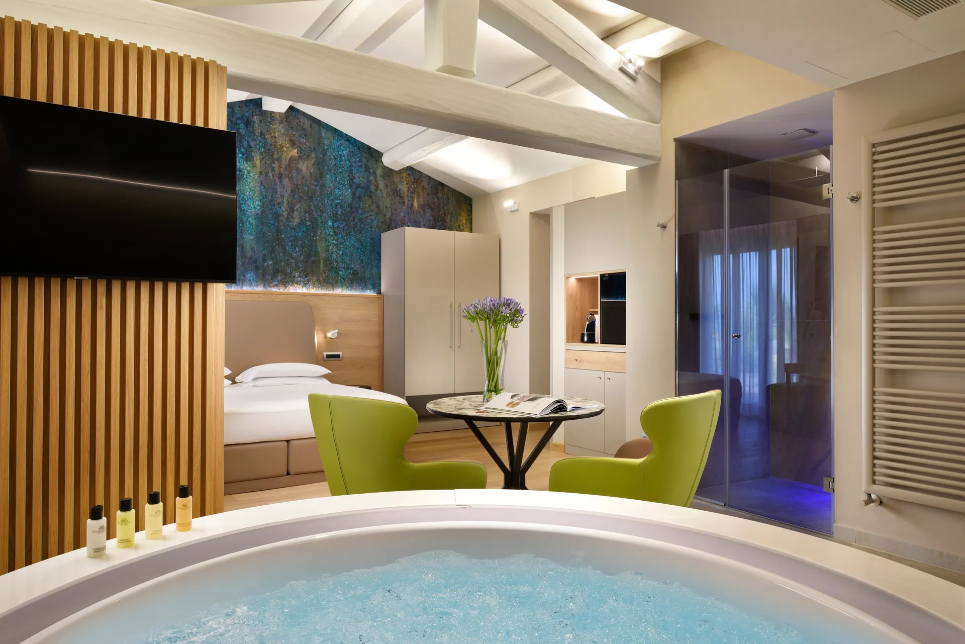
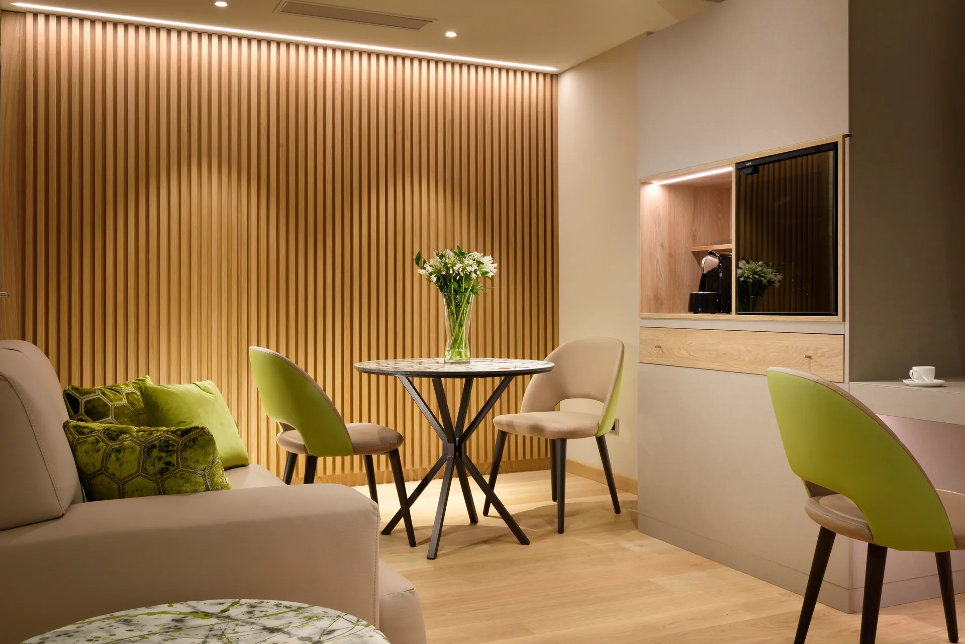
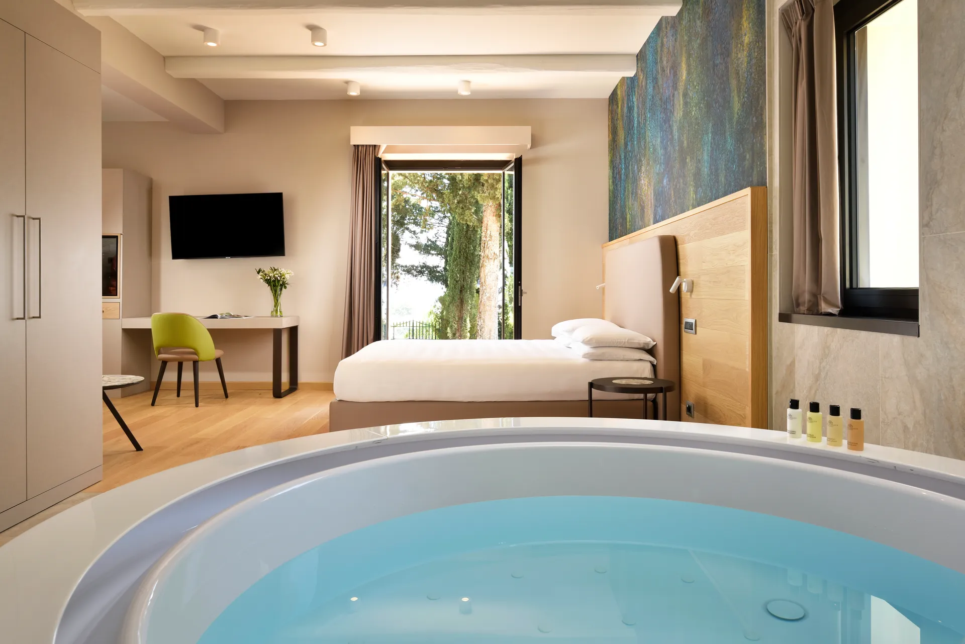
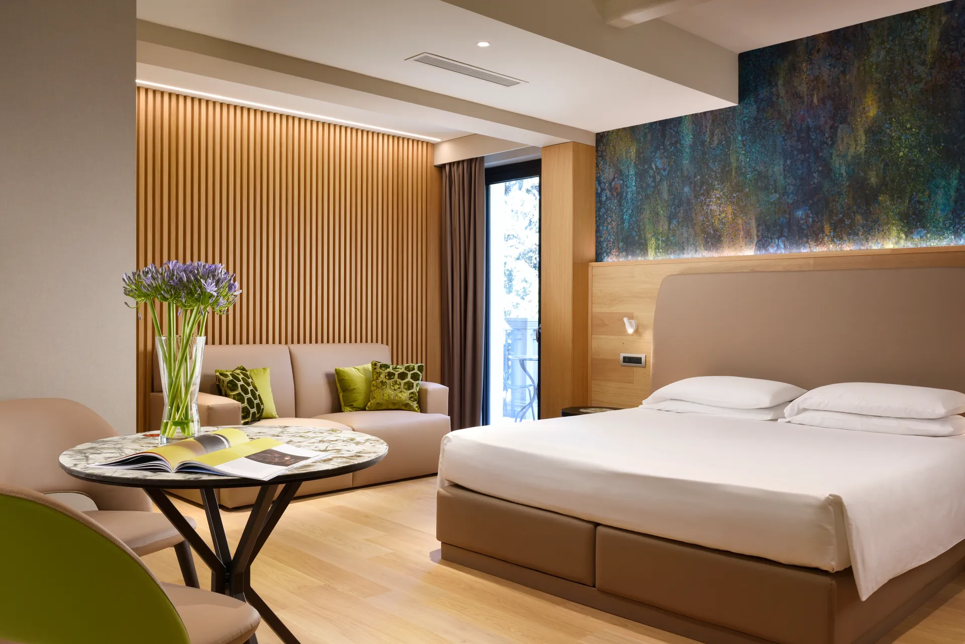
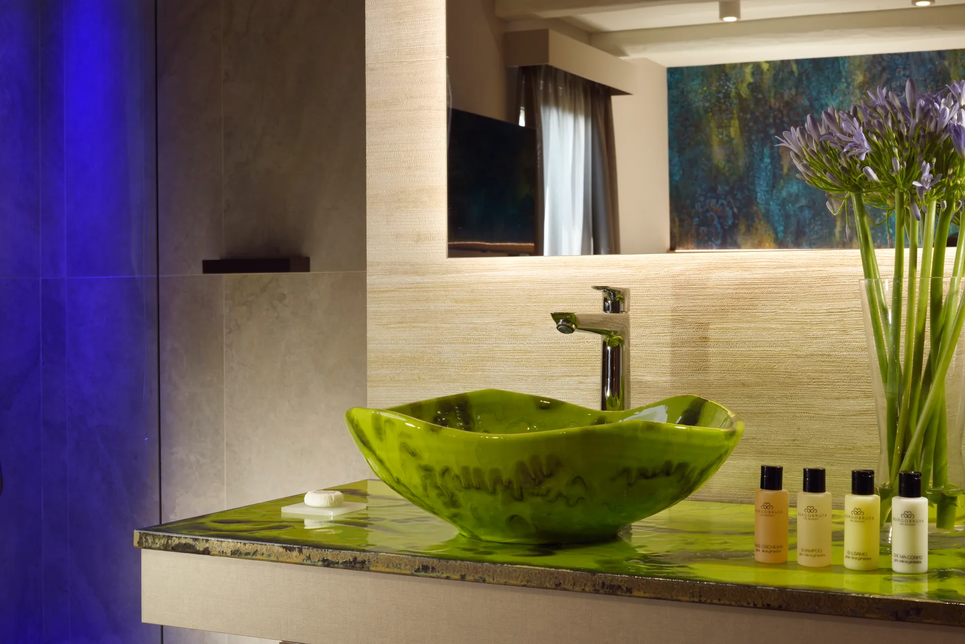
The client sought to renovate the room interiors, introducing a strong wellness theme and reinforcing the connection to the resort’s overall wellness experience.

The project, designed by Studio Silvia Giannini Architects and spanning 350 sqm, focused on the Villa, one of the original buildings within the Borgo Brufa complex. With the recent renovation, this section was also connected to the rest of the property via a glass tunnel, ensuring continuity between the resort’s various areas.

The intervention involved creating seven new rooms, six of which are equipped with double hydromassage tubs, transforming the building into a more intimate, welcoming, and relaxation-oriented accommodation space.

Year:

2023

Location:

Brufa di Torgiano (PG)

Services performed

  • Concept design
  • Preliminary Design
  • Final Design
  • Detailed Design
  • General Technical Coordination
  • Artistic Direction
  • Custom FF&E Design
  • Furniture Design
  • Interior Design
  • Light Design
  • Design of Equipment and Technologies for Wellness
  • Plant Design Review
This site is registered on wpml.org as a development site. Switch to a production site key to remove this banner.