The Client wished to relocate their business to a new, larger, and more representative venue, seizing the opportunity of renovating a privately owned building to expand aesthetic services and integrate new wellness spaces.
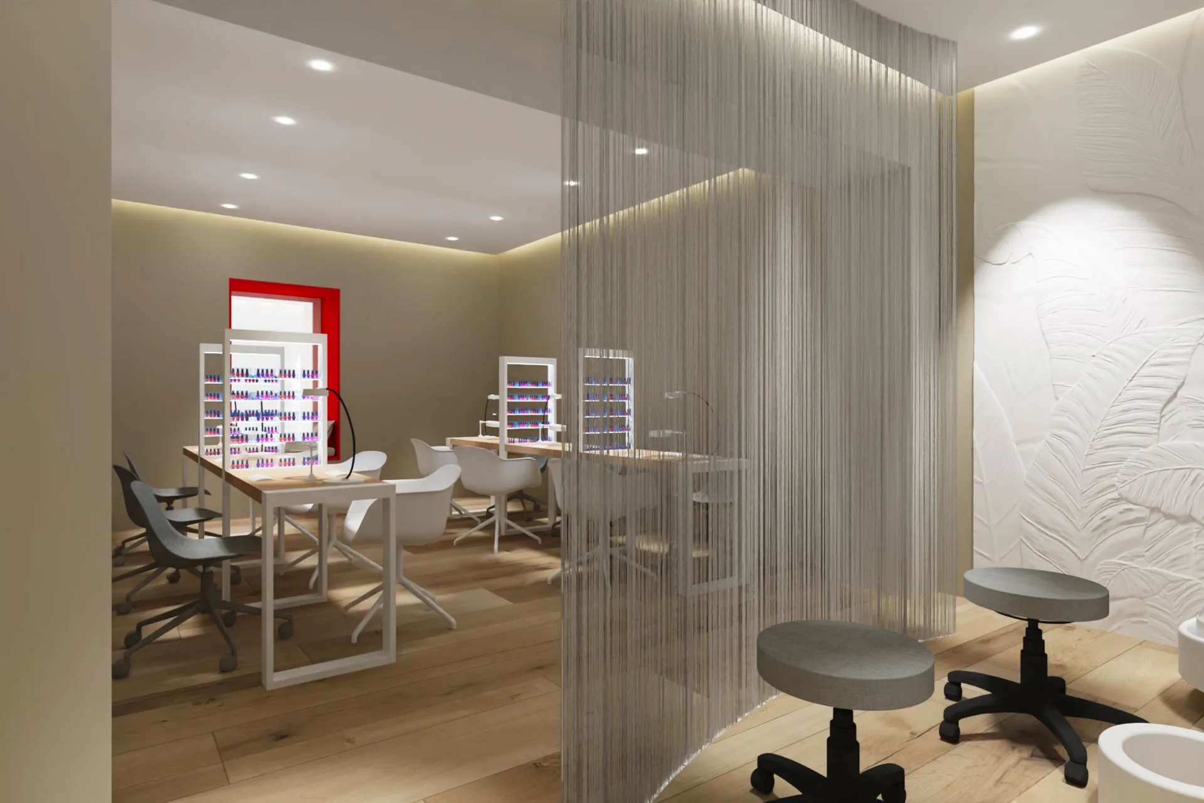
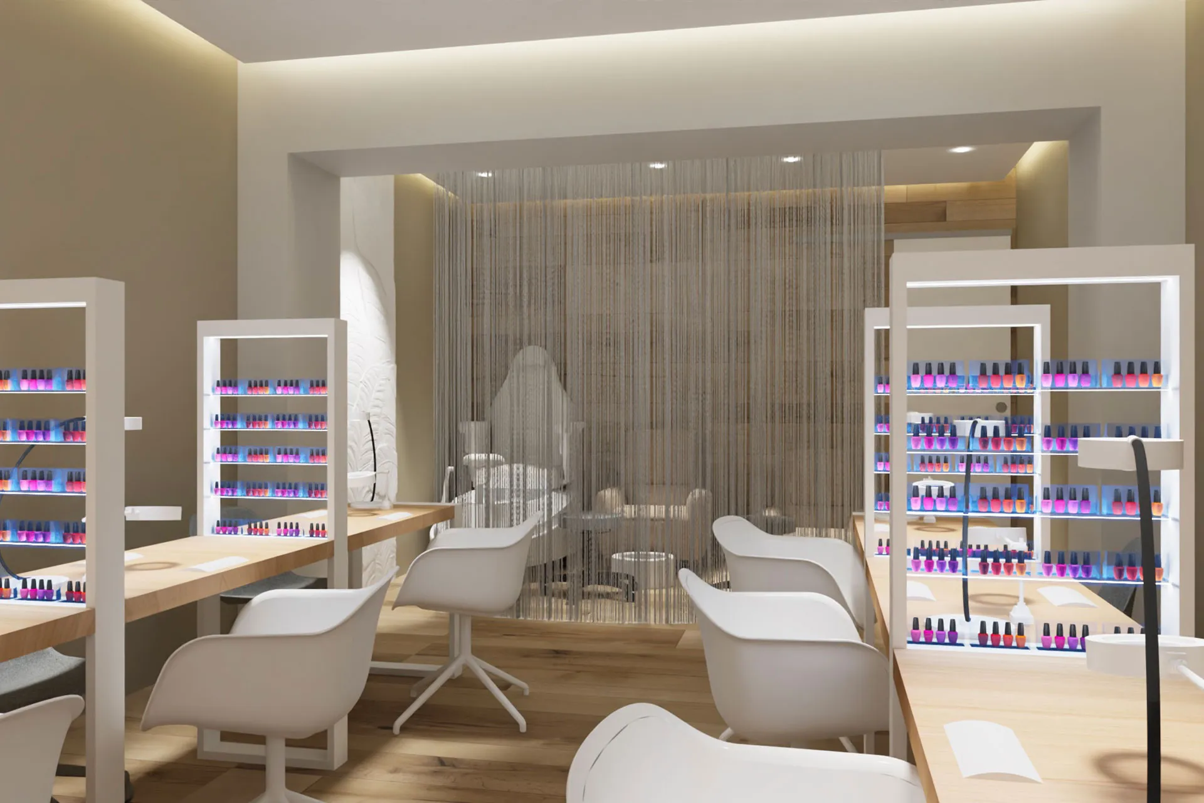
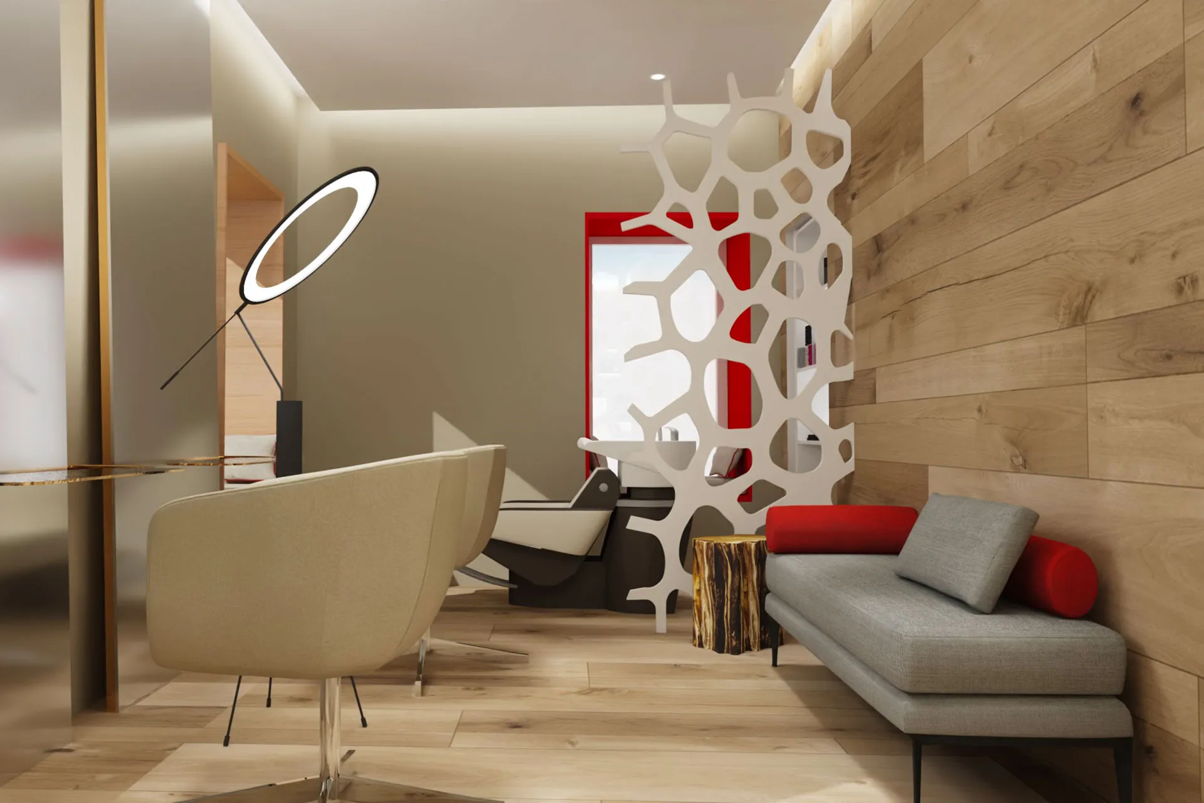
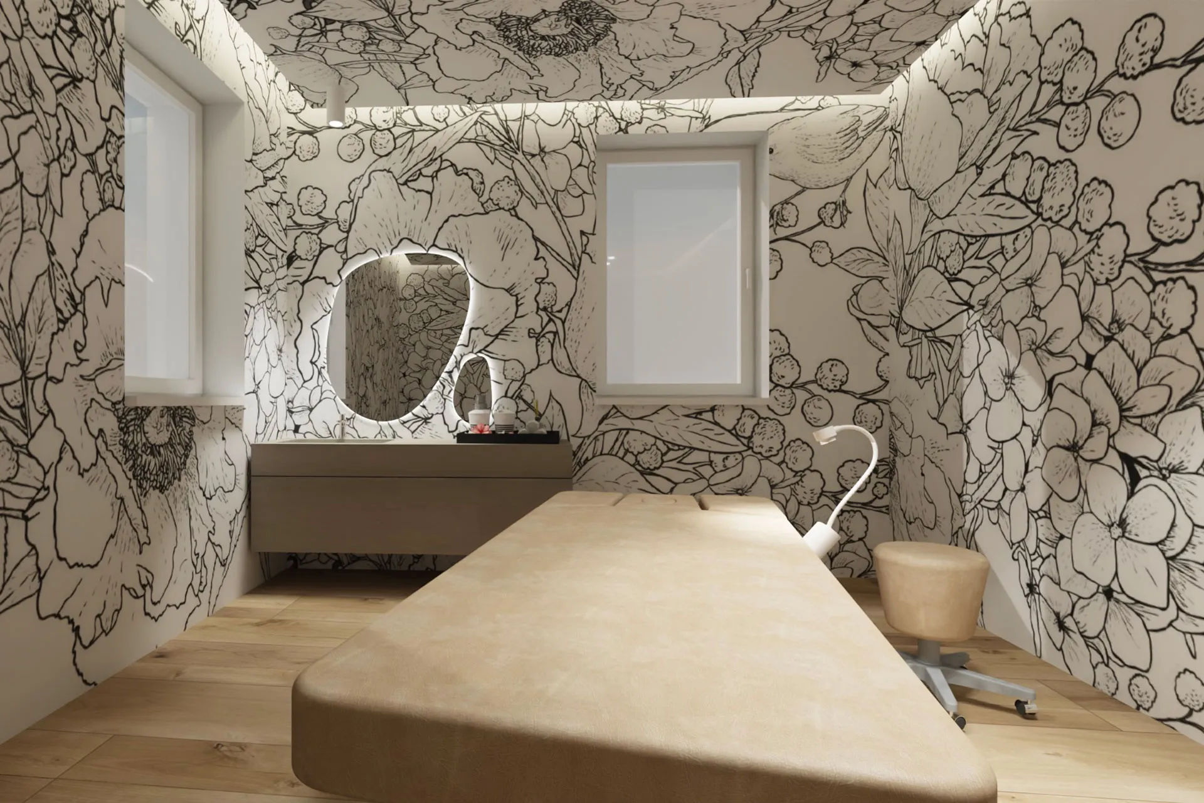
The project, designed by Studio Silvia Giannini Architects and developed over a total area of 350 sq m, organizes the aesthetic center across multiple levels. Given the specialization in manicures, a dedicated area with six stations was planned, alongside a hair salon area and seven treatment rooms for aesthetics and massages. On the top floor, there is a 100 sq m SPA, designed for couples or small groups, featuring a sauna, Turkish bath, emotional showers, and a mini-pool.
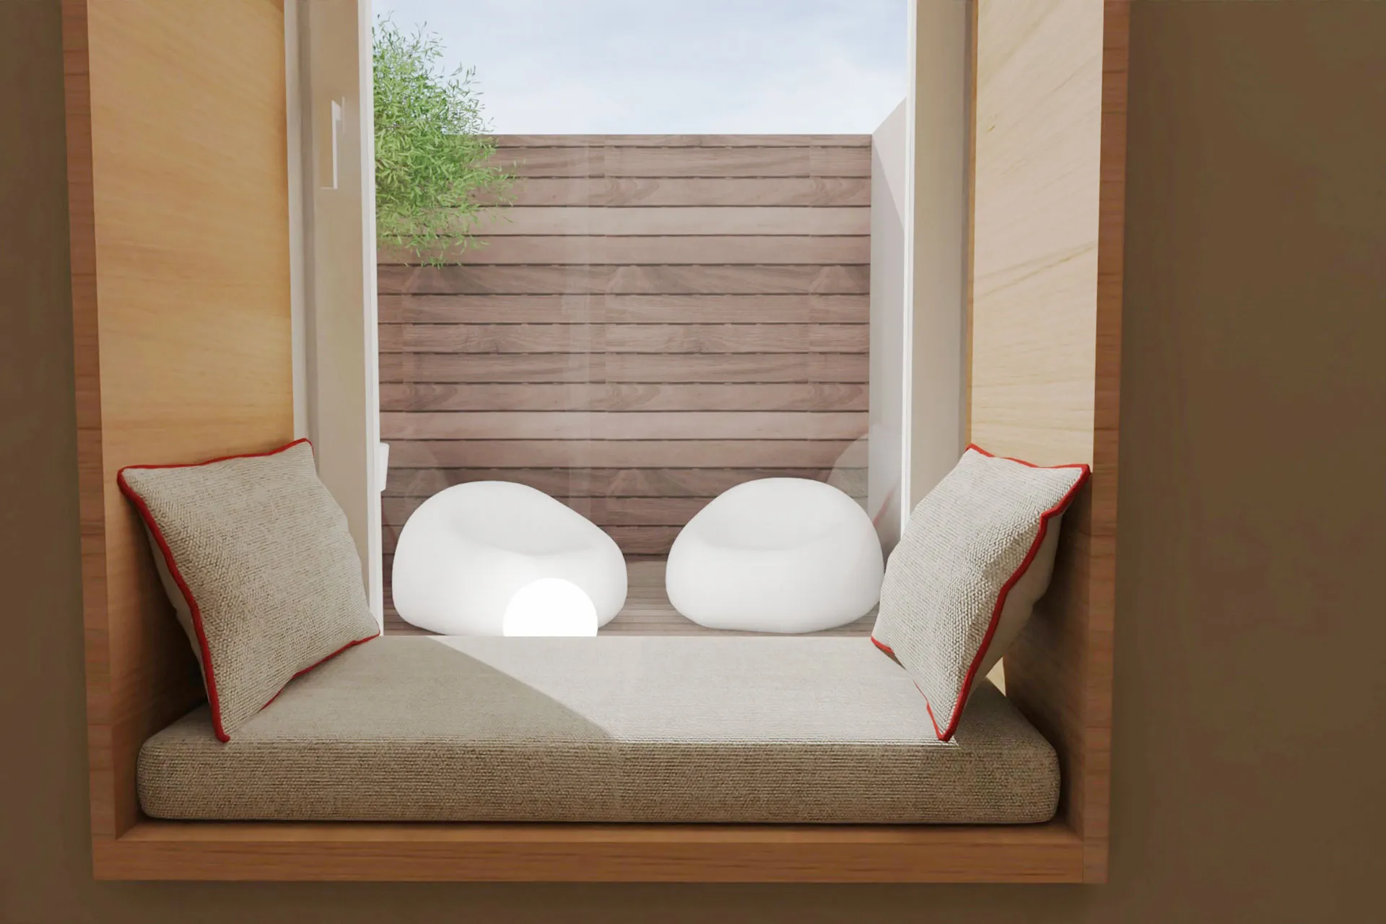
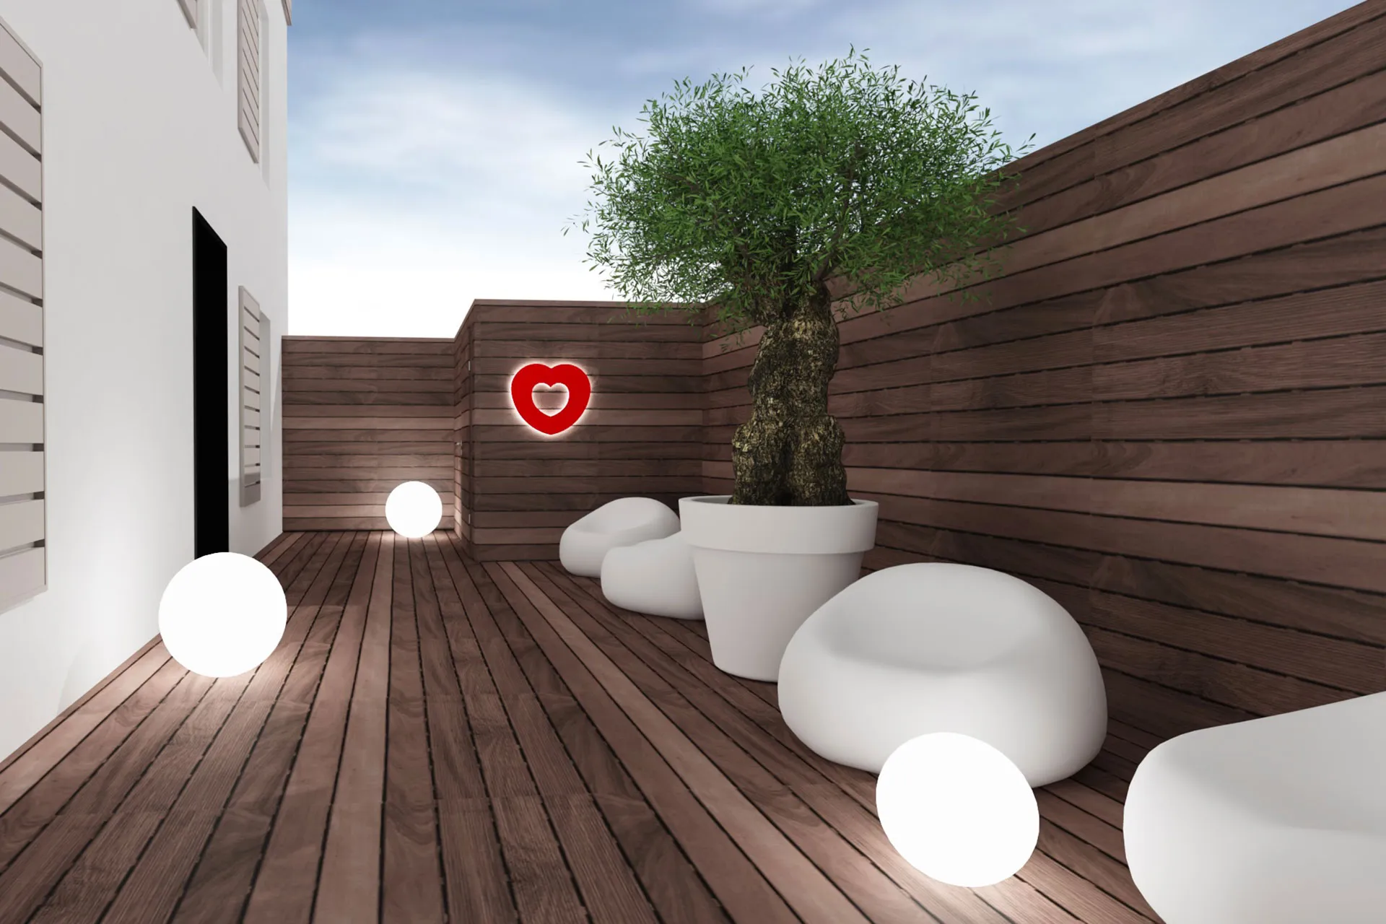
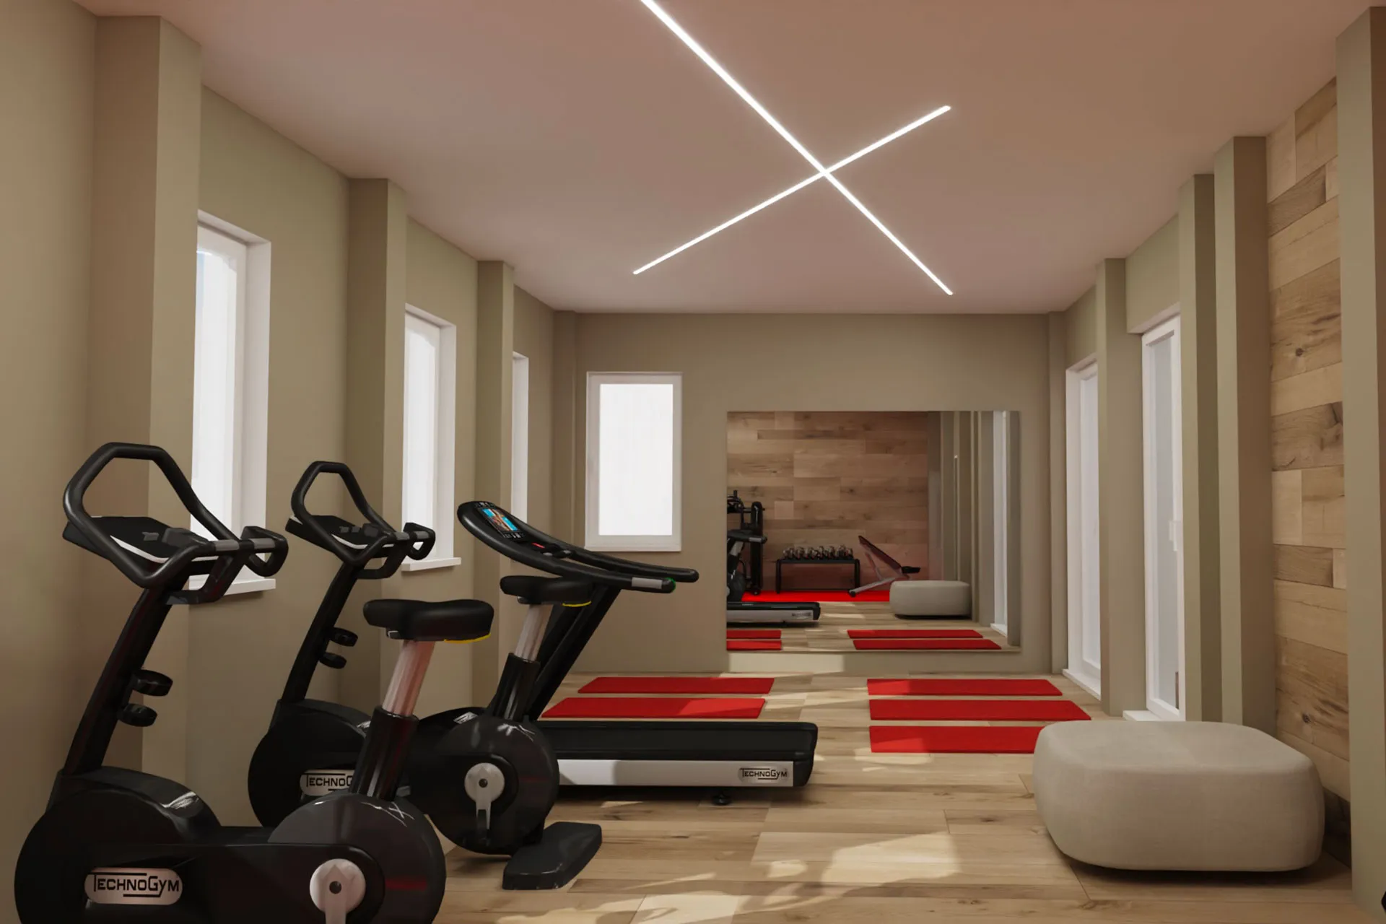
The design follows the Client’s directives, who desired a minimalist space characterized by white and wood. Drawing inspiration from the new logo, a stylized red heart, the project introduces small red decorative elements, often with a playful and ironic character, which break the neutrality of the environments and define their identity.