Gymnasium Fitness Center

Client:

Gymnasium is a fitness center located in Fabriano, established as a hub dedicated to movement, physical fitness, and well-being.

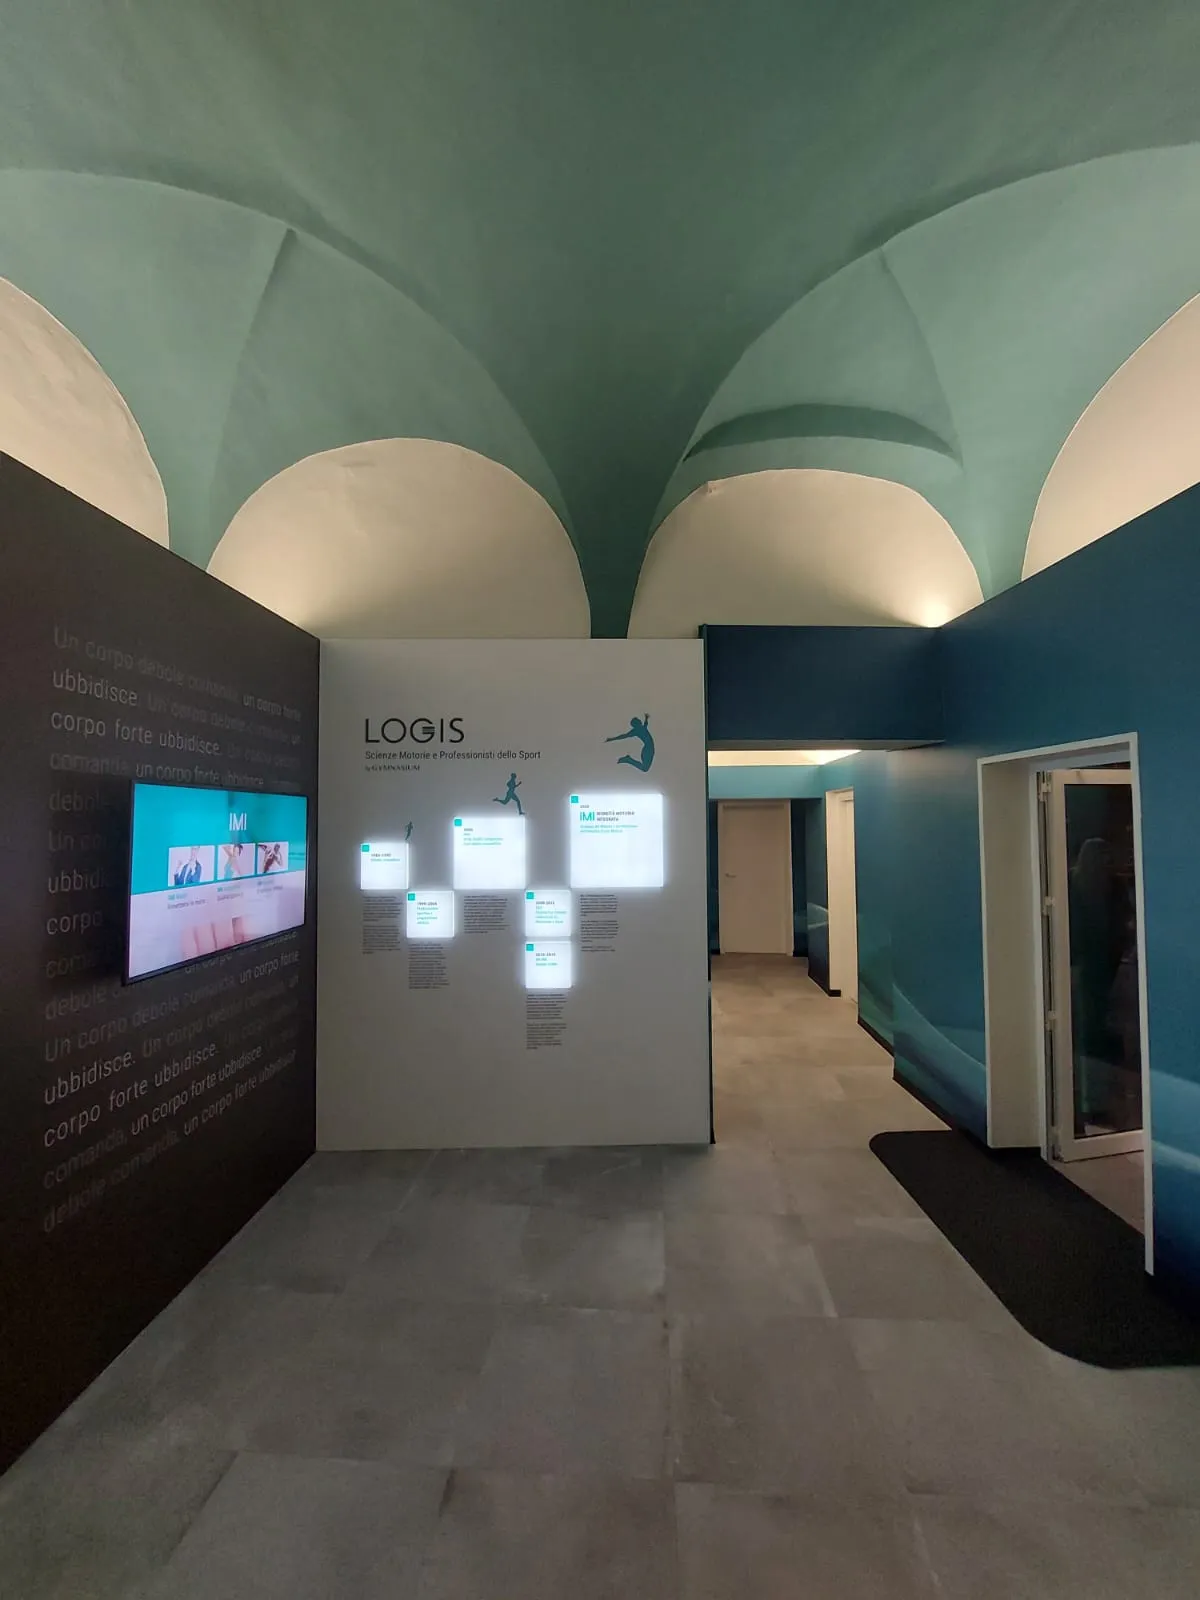
The facility is situated on the ground floor of a historic building in the city center and offers activities focused on training and improving physical form.

Project:

The Client’s objective was to renovate the existing gym spaces, making them more modern and consistent with the center’s new philosophy.

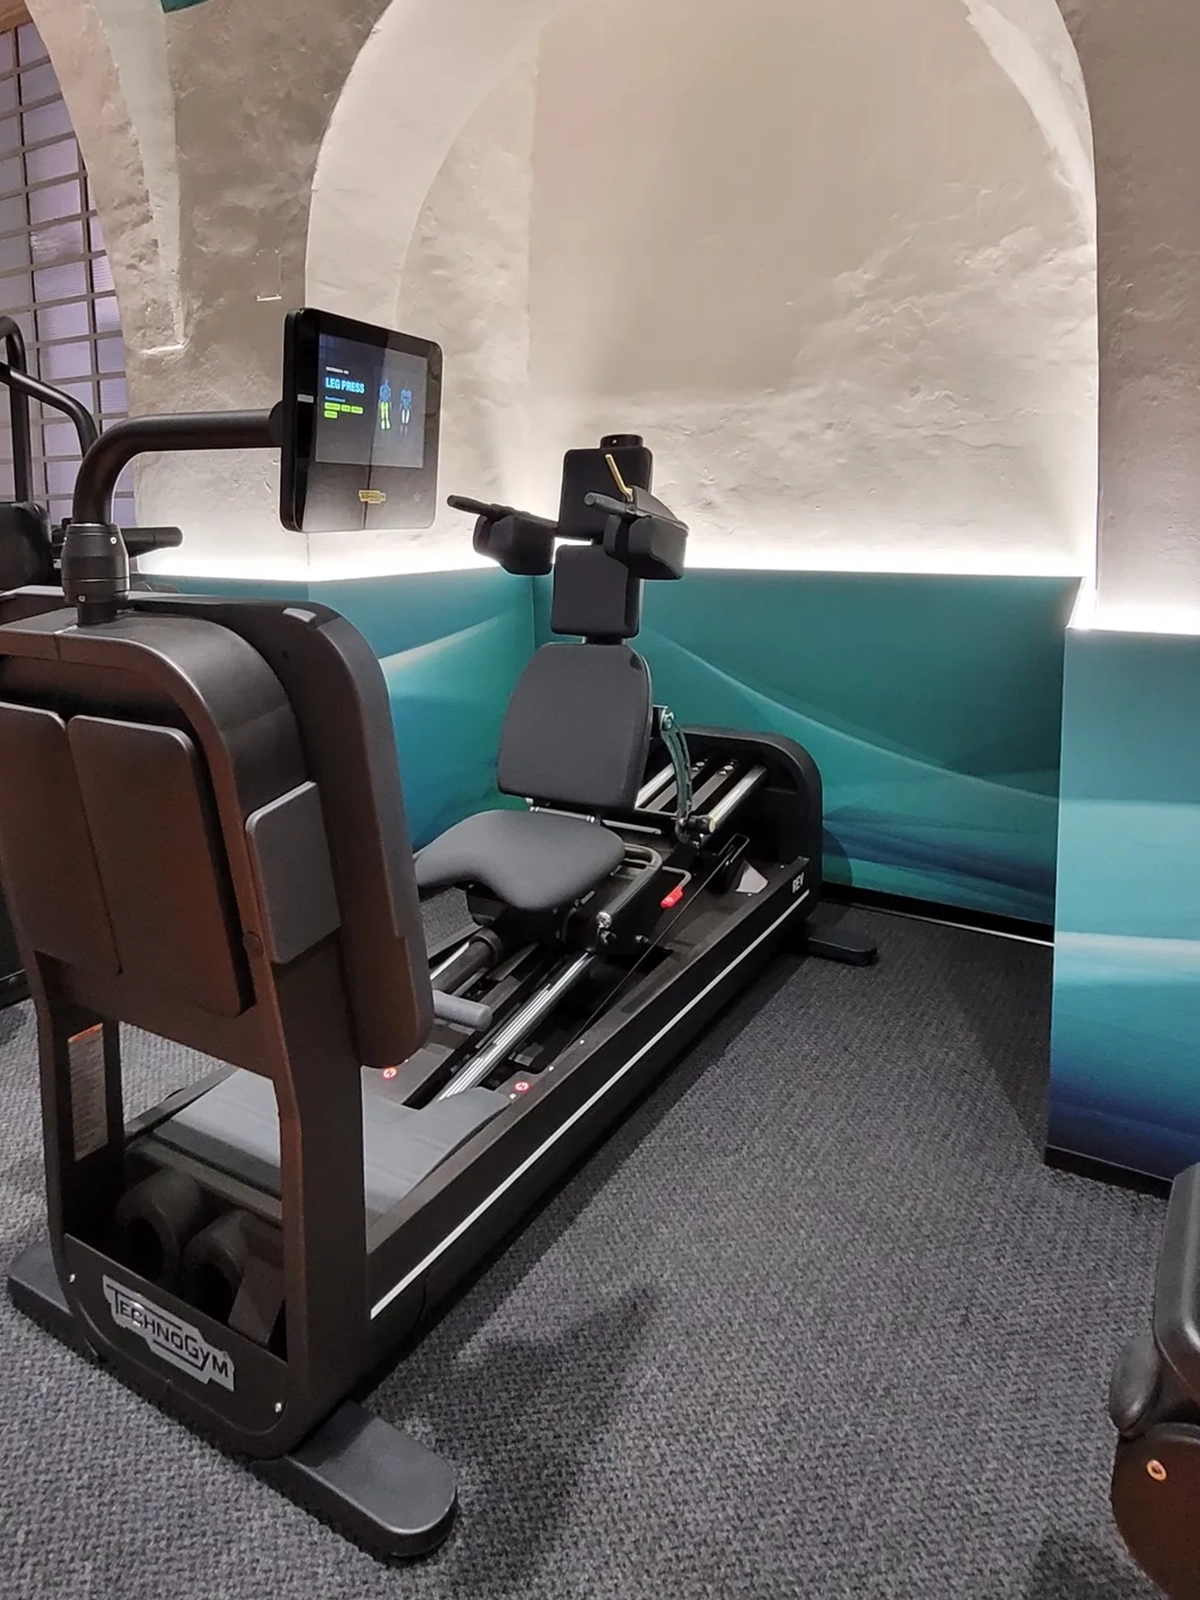
The project for Gymnasium, designed by Studio Silvia Giannini Architects and spanning 3,200 sq. ft., involved a weight room and a group exercise room.

Through an intervention in graphics, lighting, and color, the environments were reinterpreted with a contemporary flair, enhancing the building’s historic structures and creating a balance between the site’s heritage, movement, and well-being.

Year:

2023

Location:

Fabriano (AN)

Services performed

  • Concept design
  • Preliminary Design
  • Final Design
  • Detailed Design
  • Artistic Direction
  • Custom FF&E Design
  • Furniture Design
  • Interior Design
  • Light Design
This site is registered on wpml.org as a development site. Switch to a production site key to remove this banner.