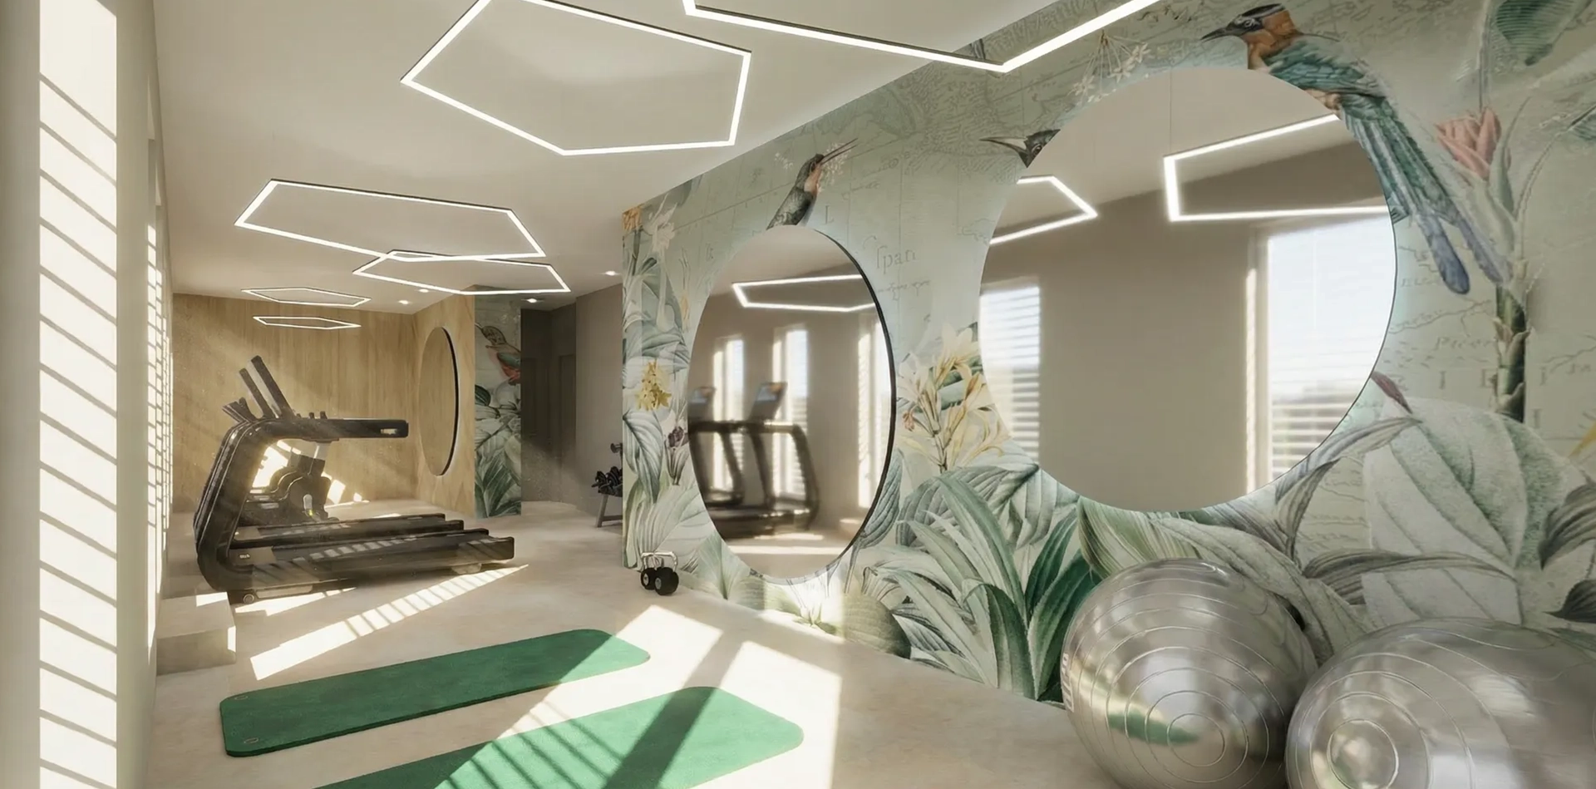
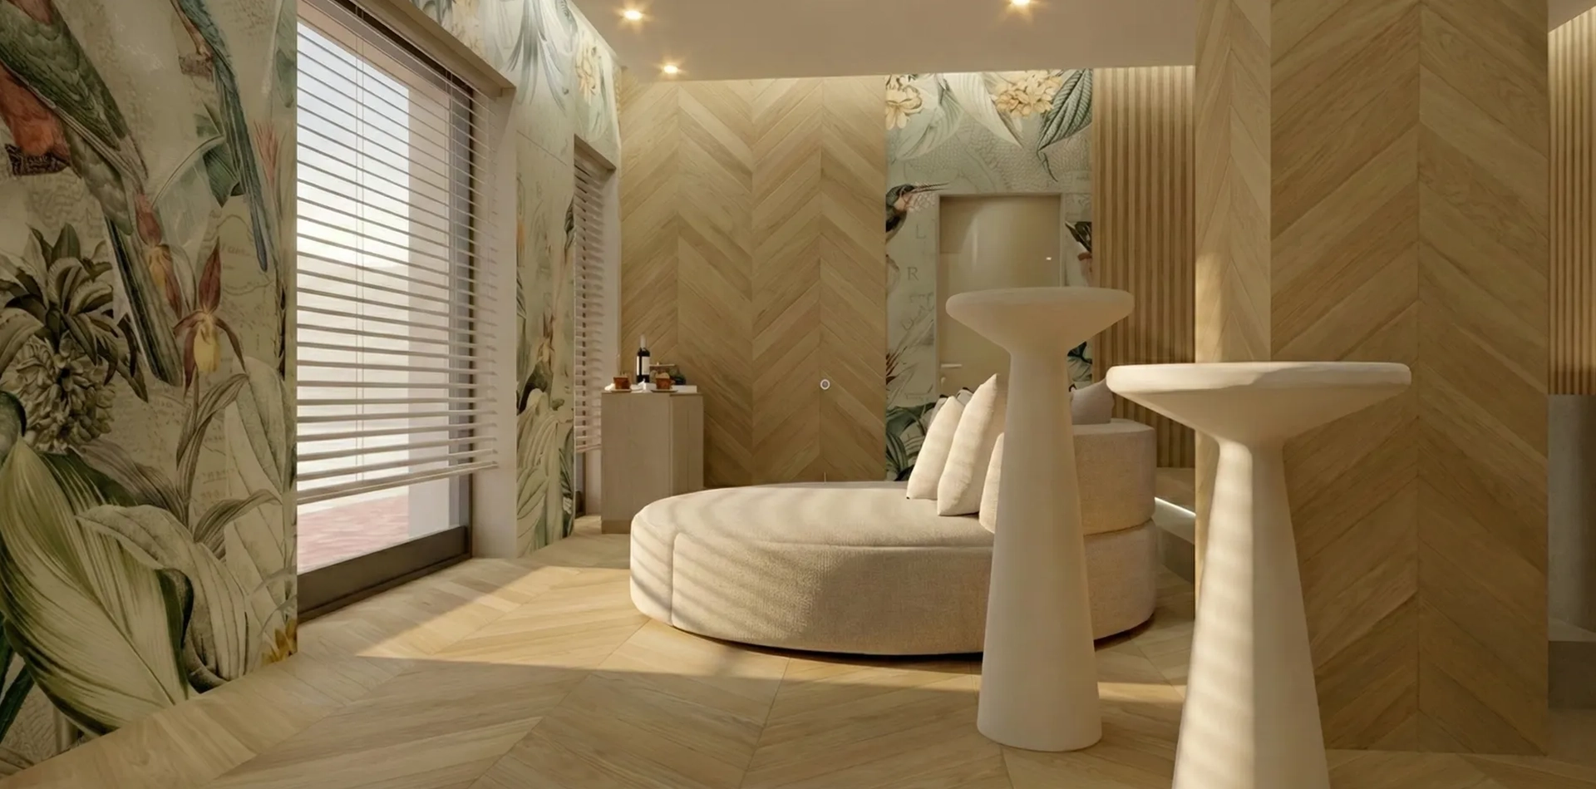
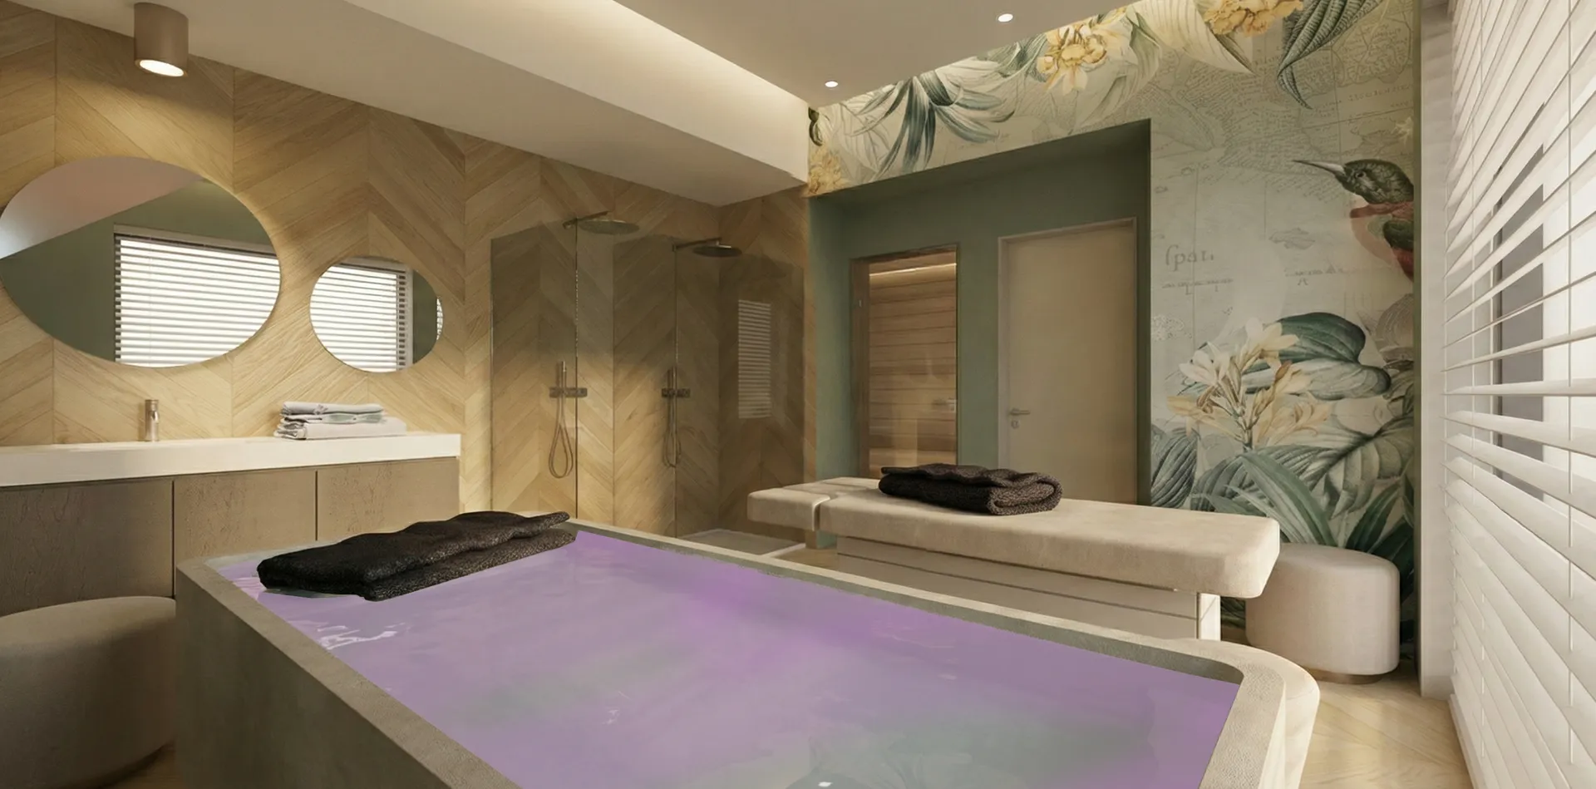
The Client wanted to expand Hotel Savoia’s offering by creating a SPA and a fitness area, with the goal of providing new services to guests and encouraging the destructuring of the property.
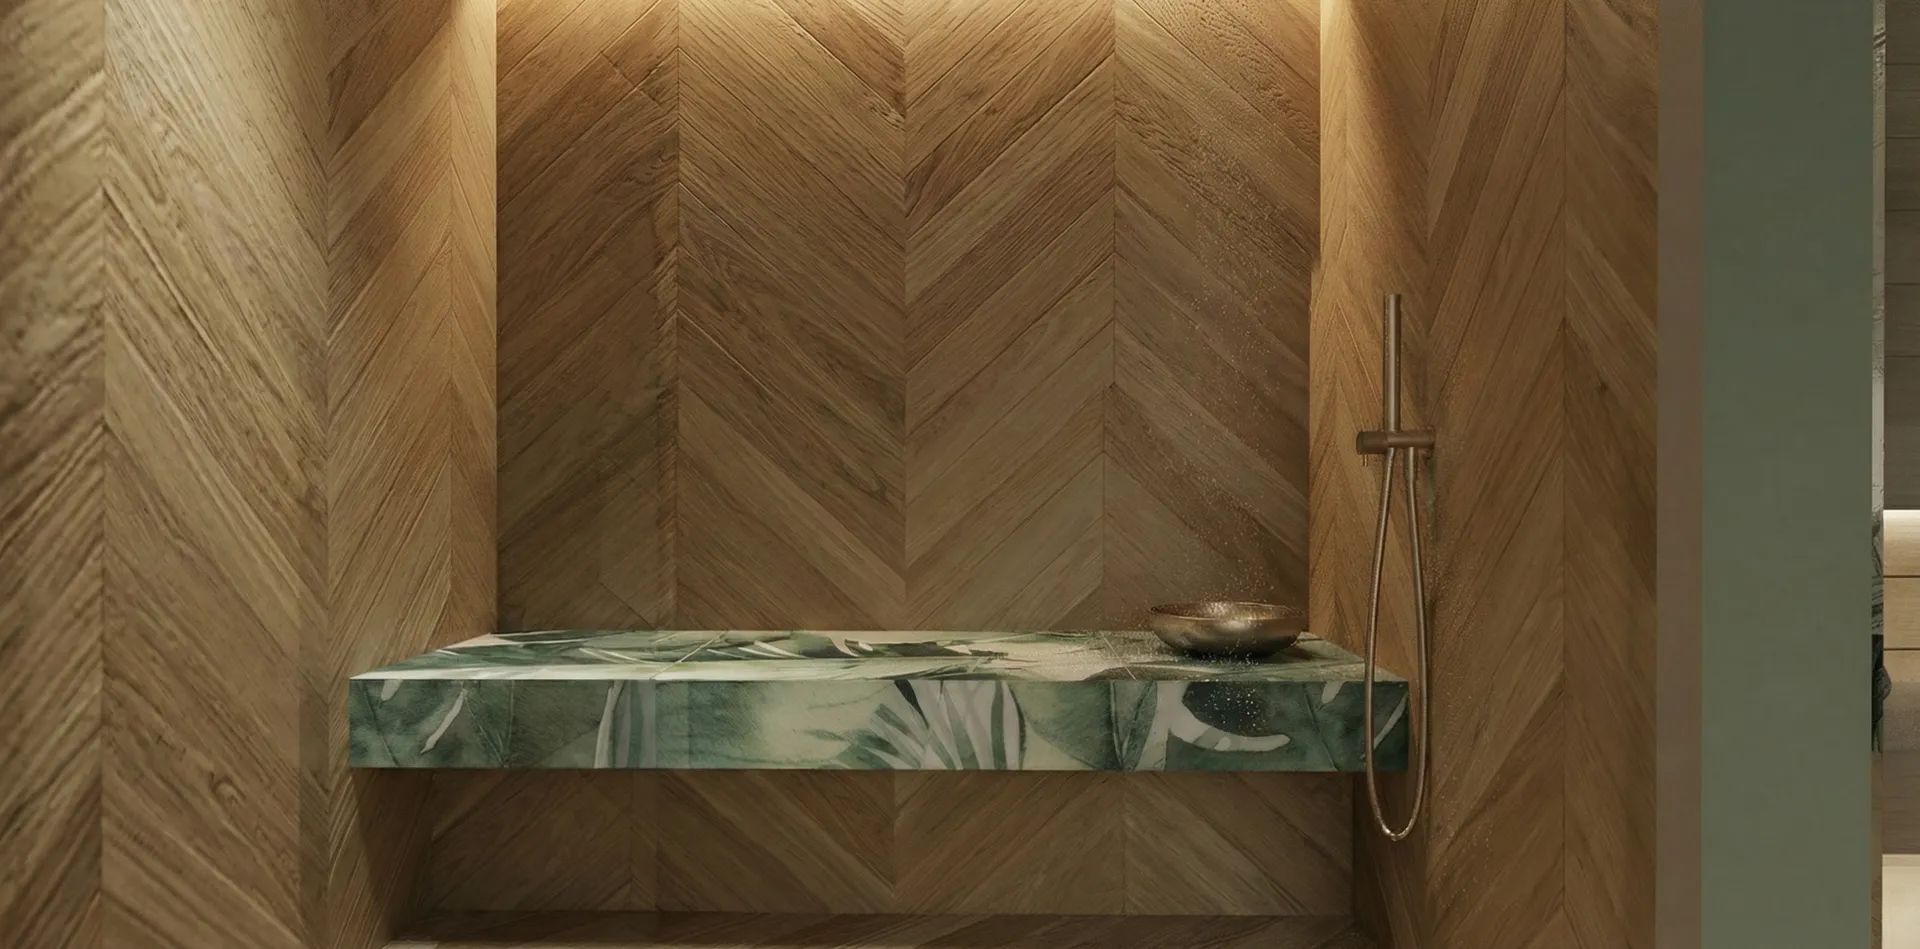
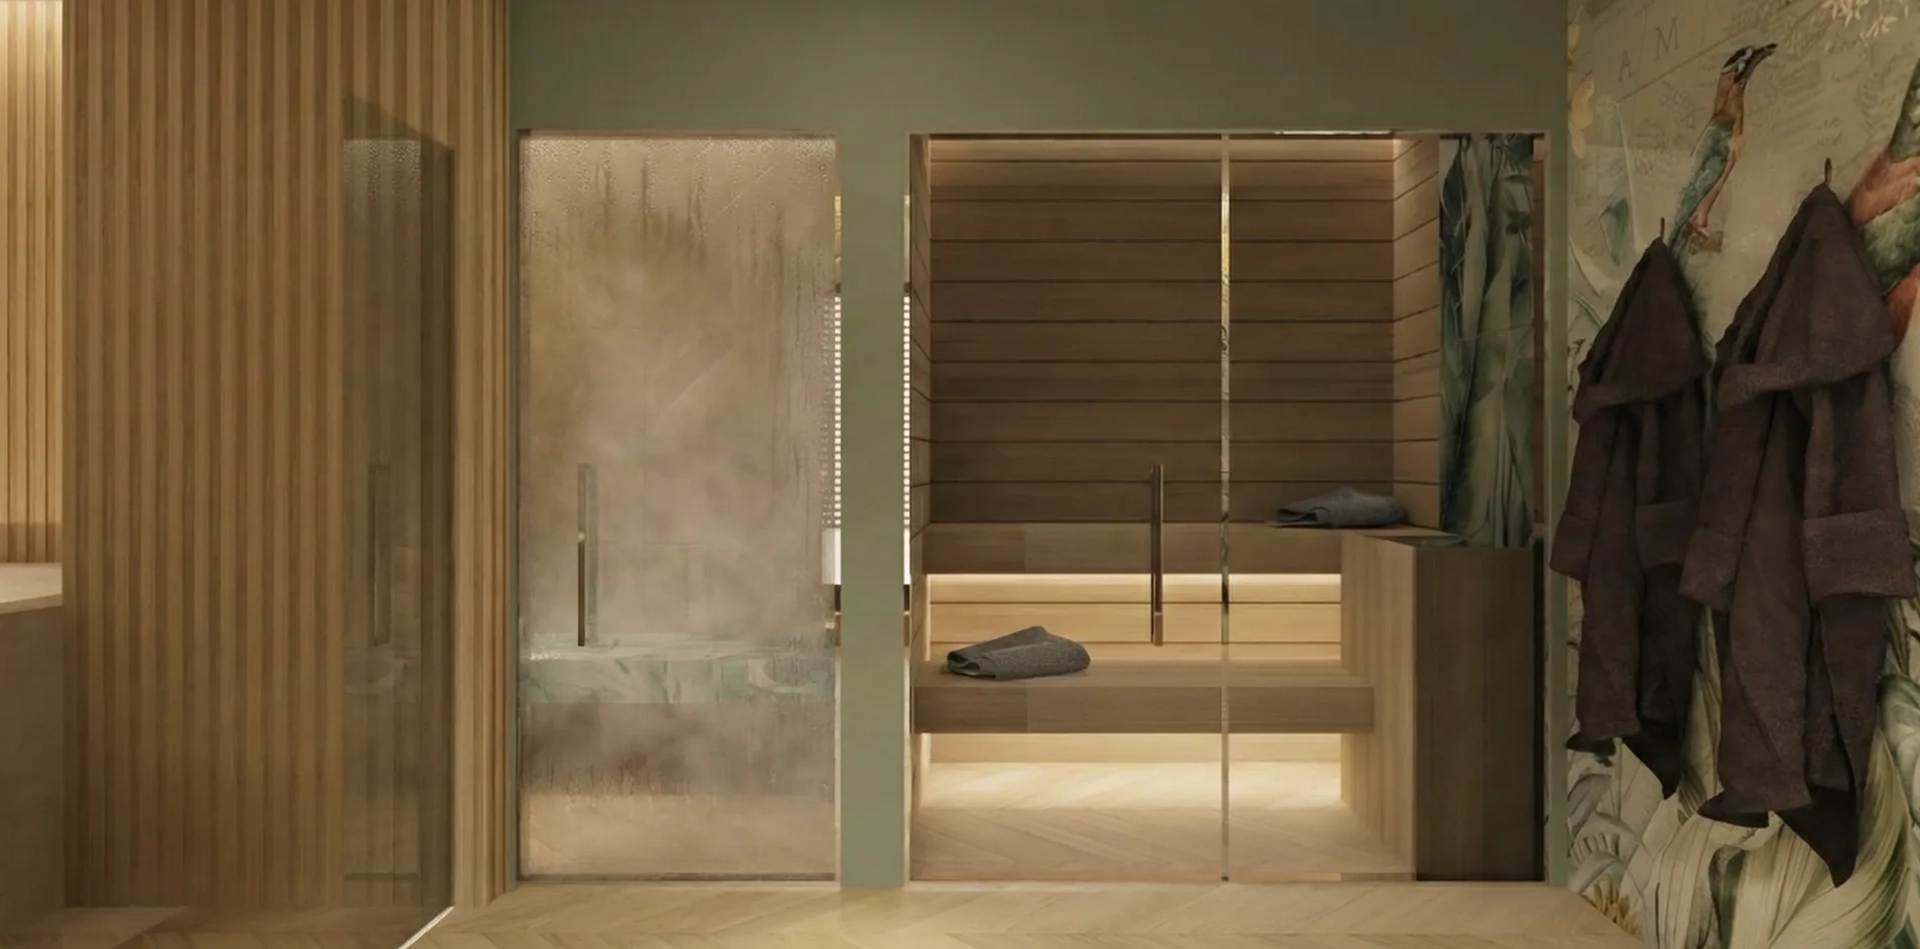
The project, signed by the Silvia Giannini Architects Studio, includes a 100 sqm SPA and a 60 sqm fitness area. The SPA was conceived as a private, intimate space, equipped with a heated mini-pool with water features, sauna, Turkish bath, experience shower, and large round relaxation beds.
The treatment cabin was also designed as a Private SPA dedicated to couple’s journeys, with a massage bed, a sensory deprivation bed, a chromotherapy shower, and an infrared sauna for two.
Particular attention was given to the technical aspects of the project: the layout of the spaces required a careful balance between the plant rooms and the areas designated for the SPA. The design, while offering an original interpretation, echoes the hotel’s interior choices, creating a coherent path in continuity with the rest of the property.